Selected Work
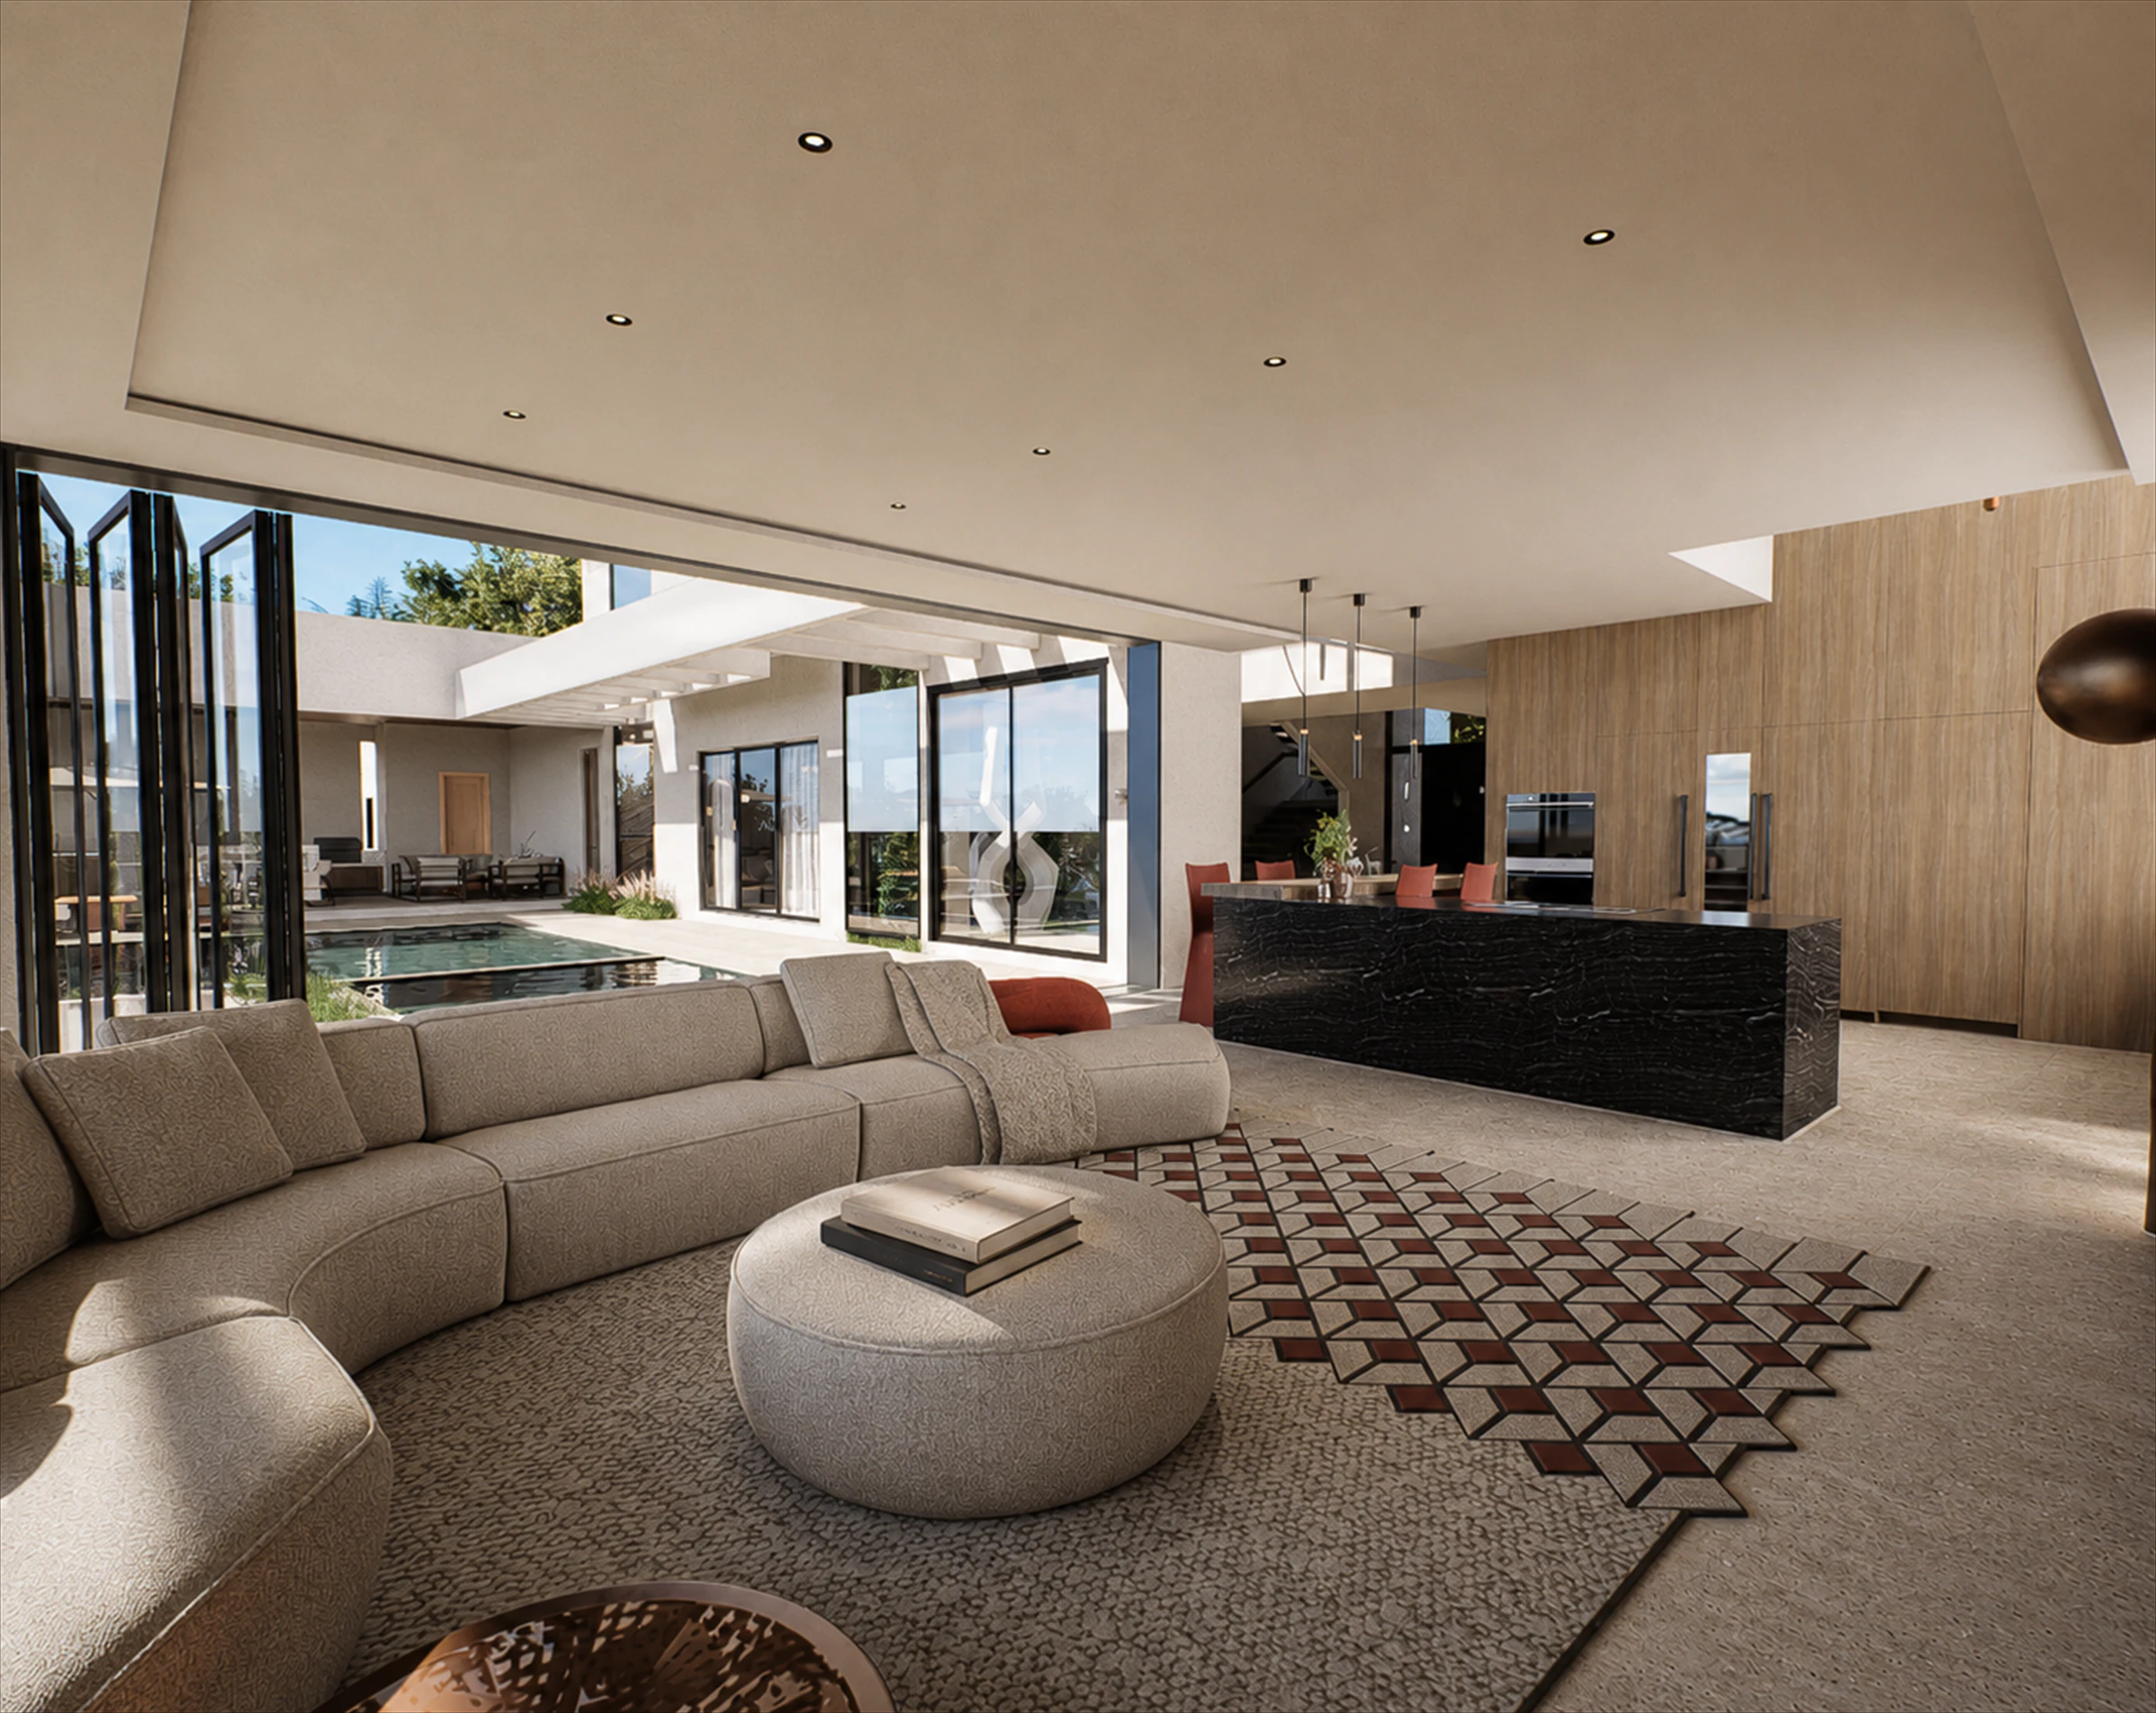
Shoreline
Private Coastal Residence · Aguada, PR
A house that steps down to the Atlantic.
Interior Design · Millwork · Visualization · Puerto Rico
Interior design and custom millwork from San Juan, Puerto Rico, with design and visualization support for teams across the U.S.
Selected Work
Private Coastal Residence · Aguada, PR
A house that steps down to the Atlantic.
Selected Work
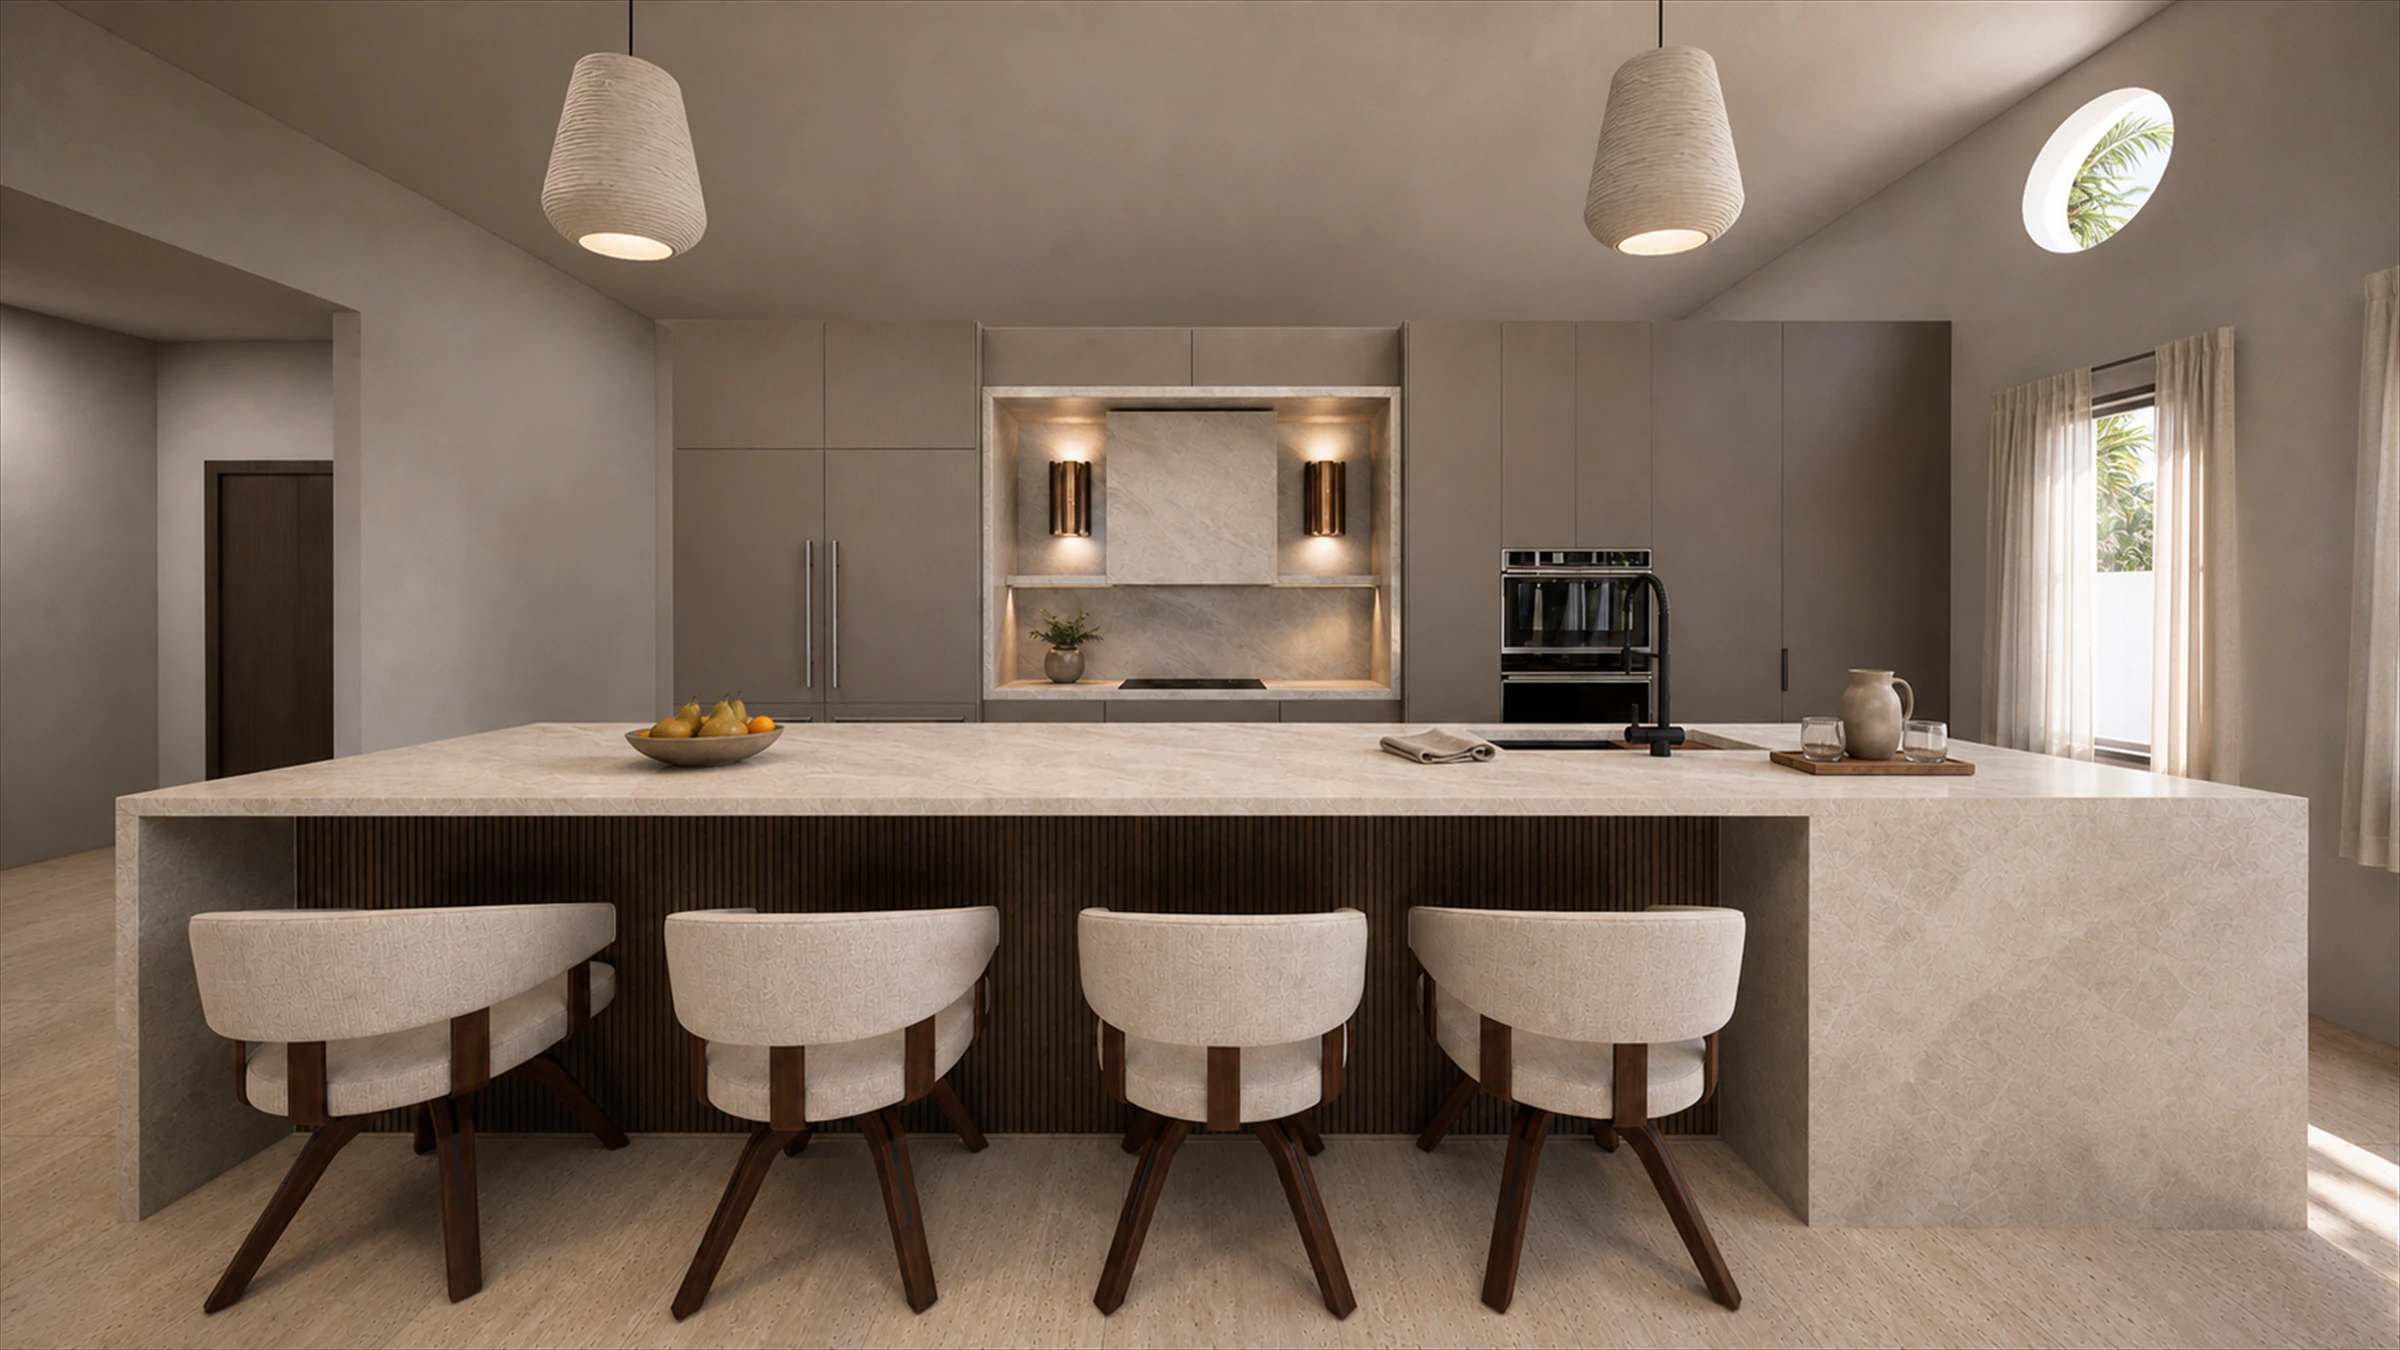
Primary Residence Remodel
Kitchen, bar, and closet in a house already standing.
Selected Work
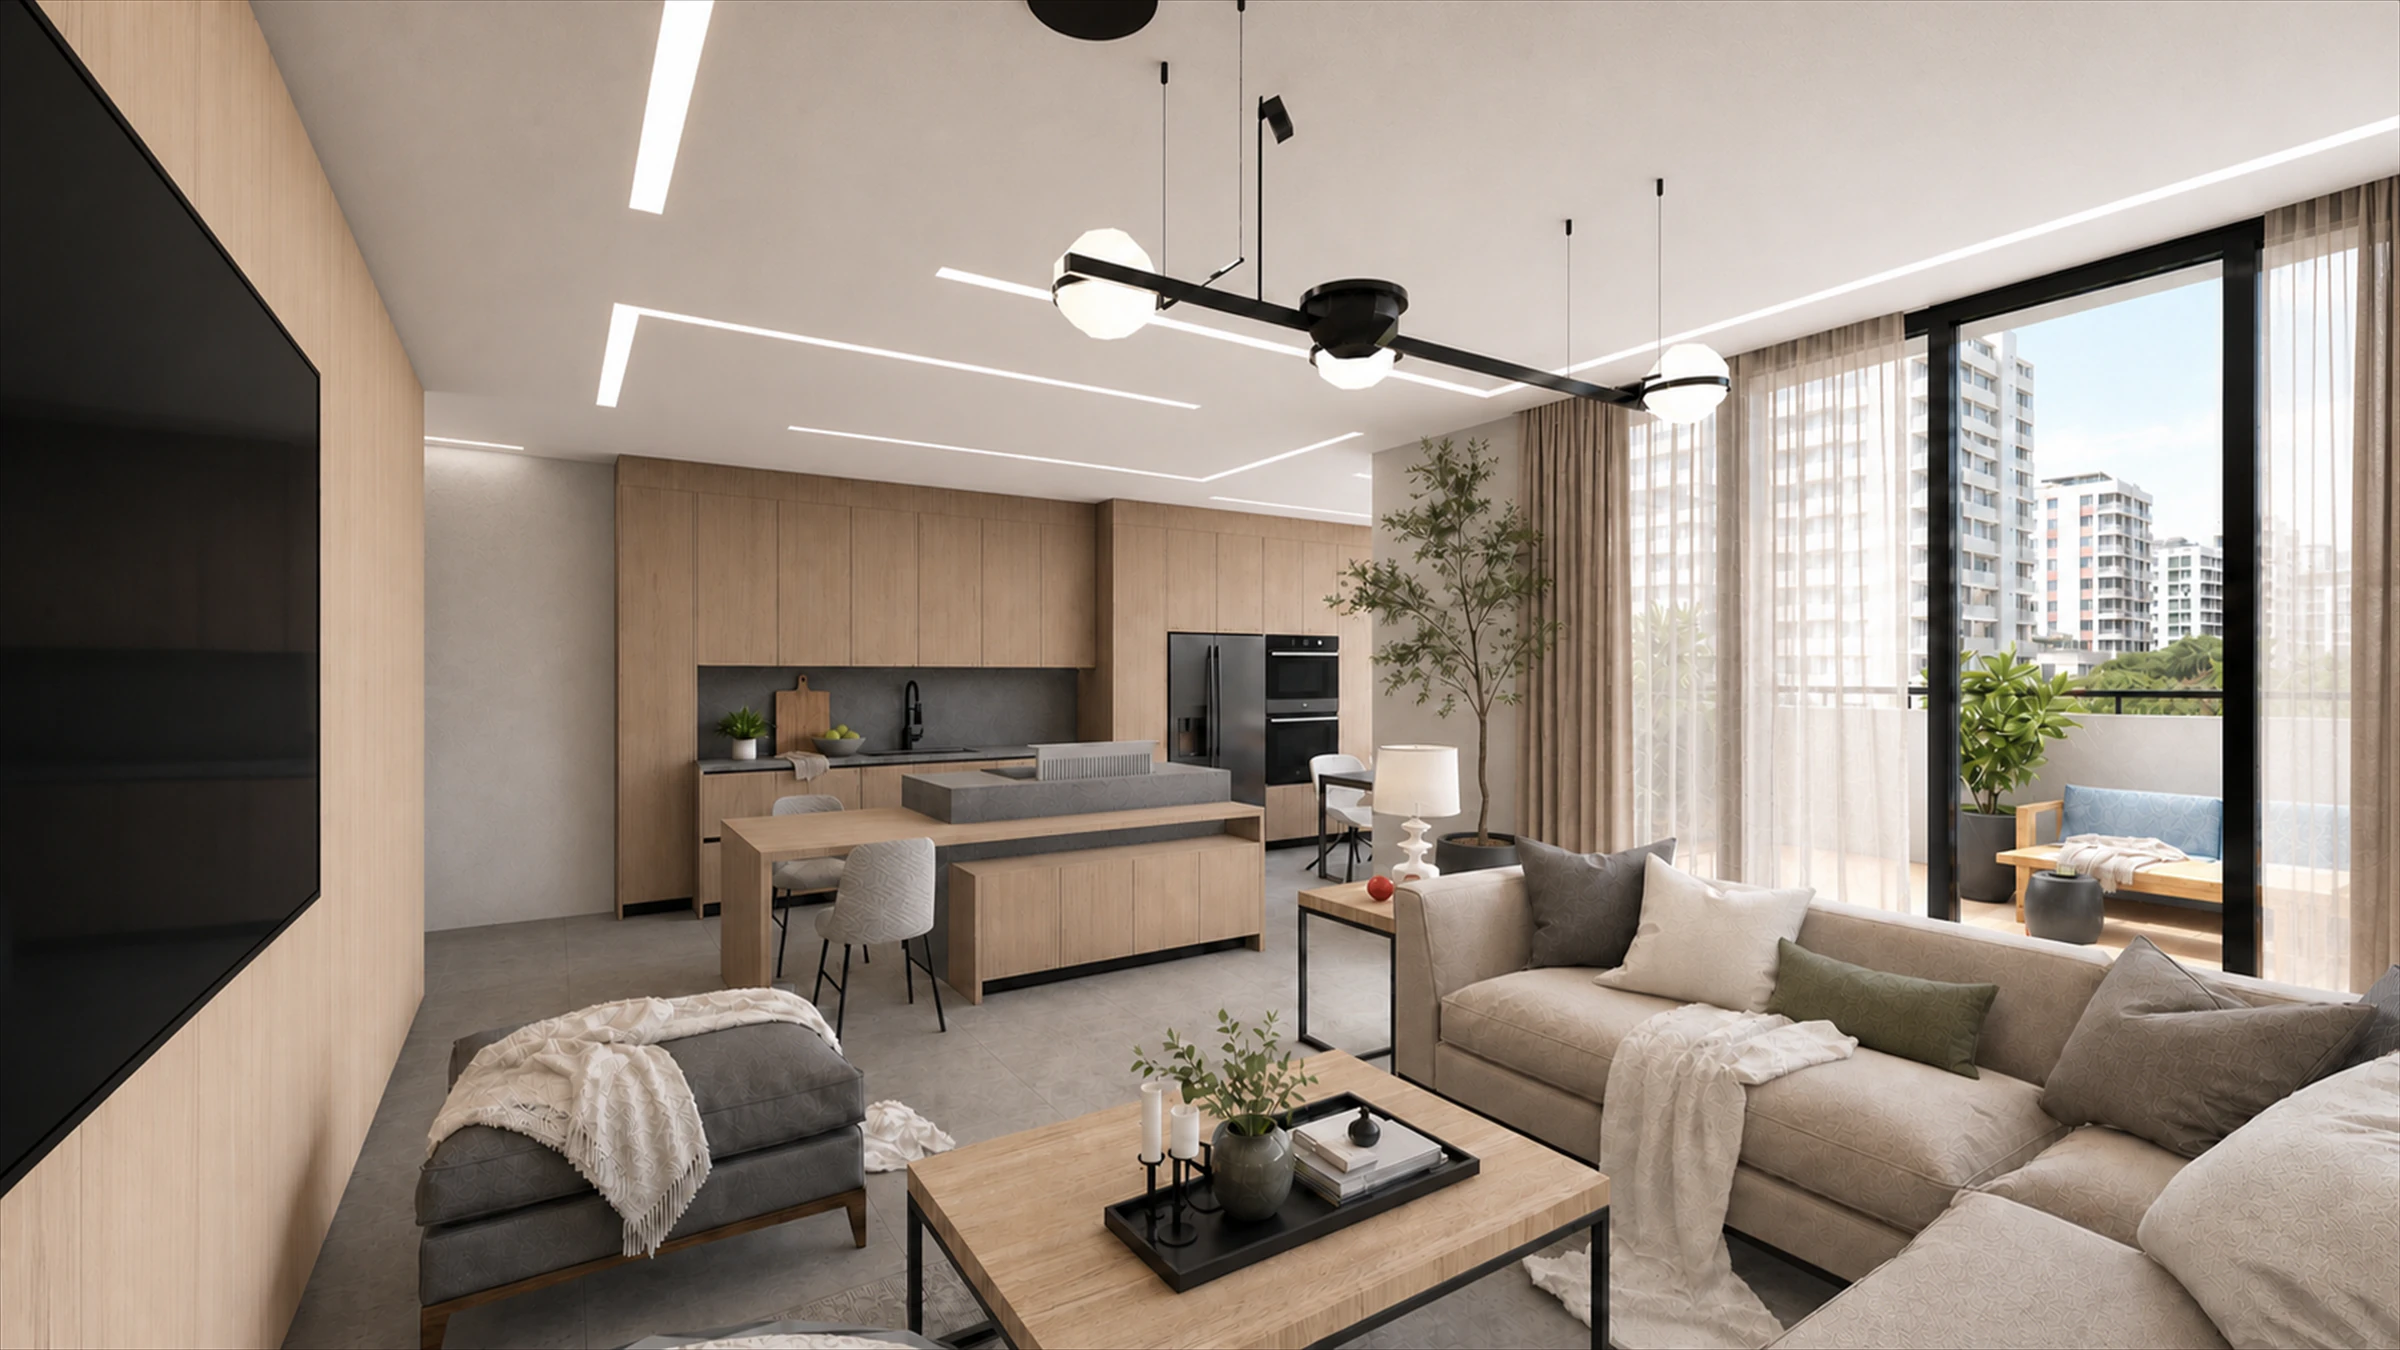
Urban Apartment · Santurce
Quiet, on one of Santurce's loudest blocks.
Selected Work
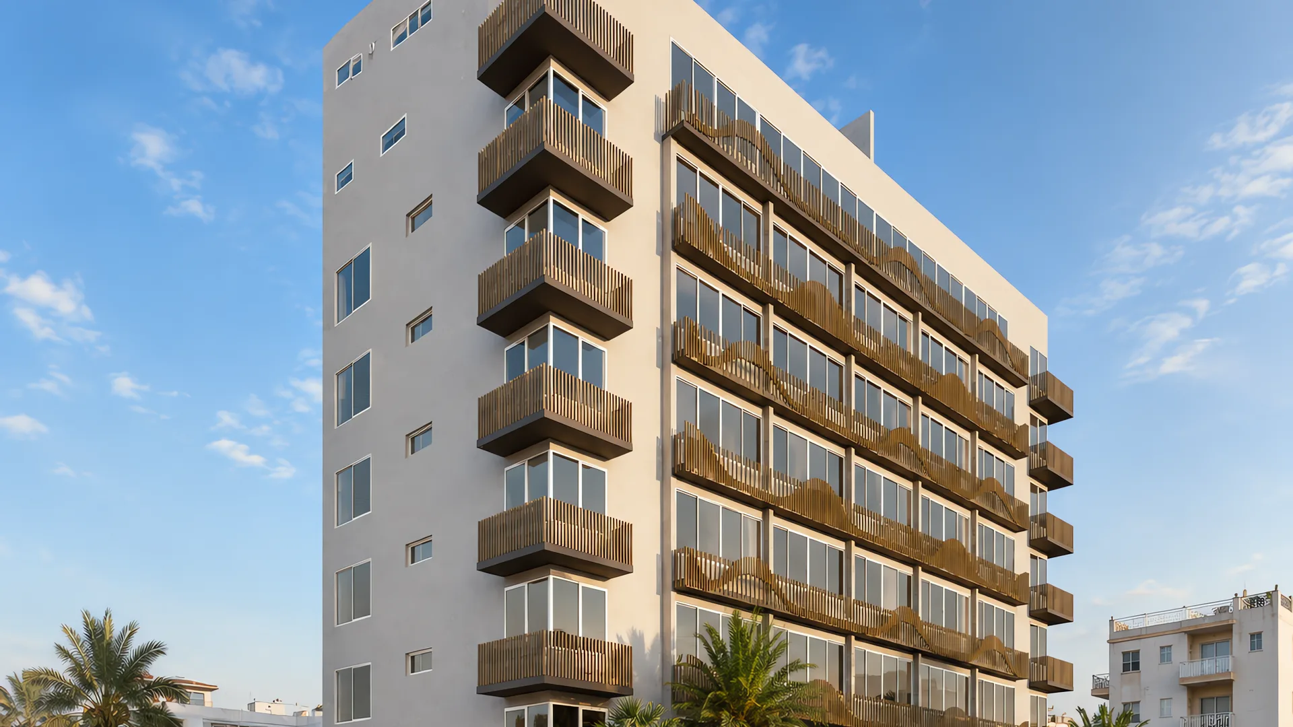
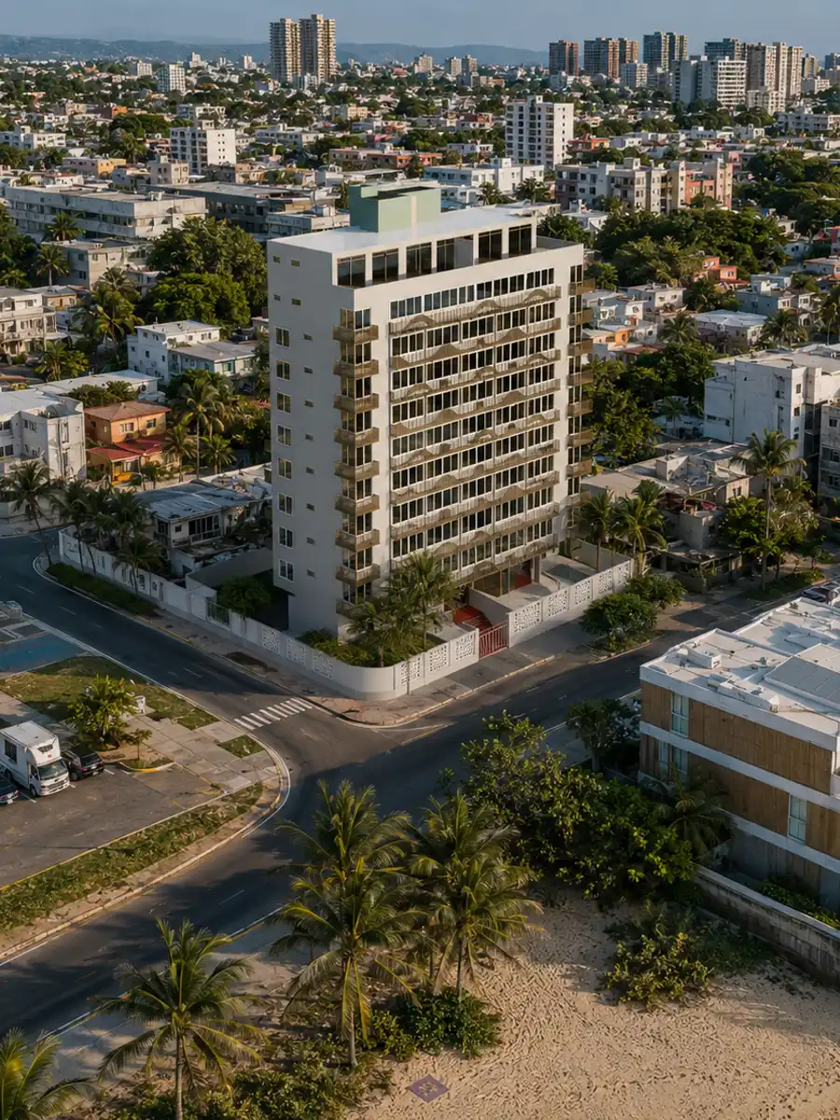
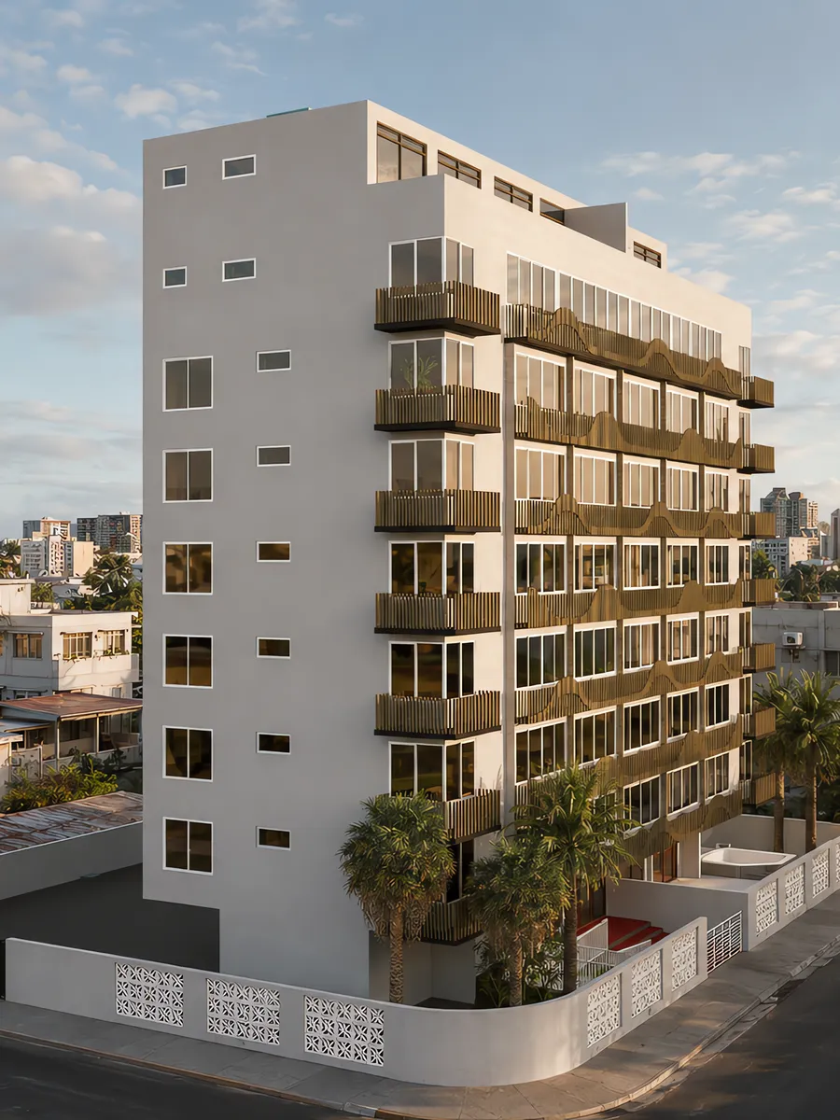
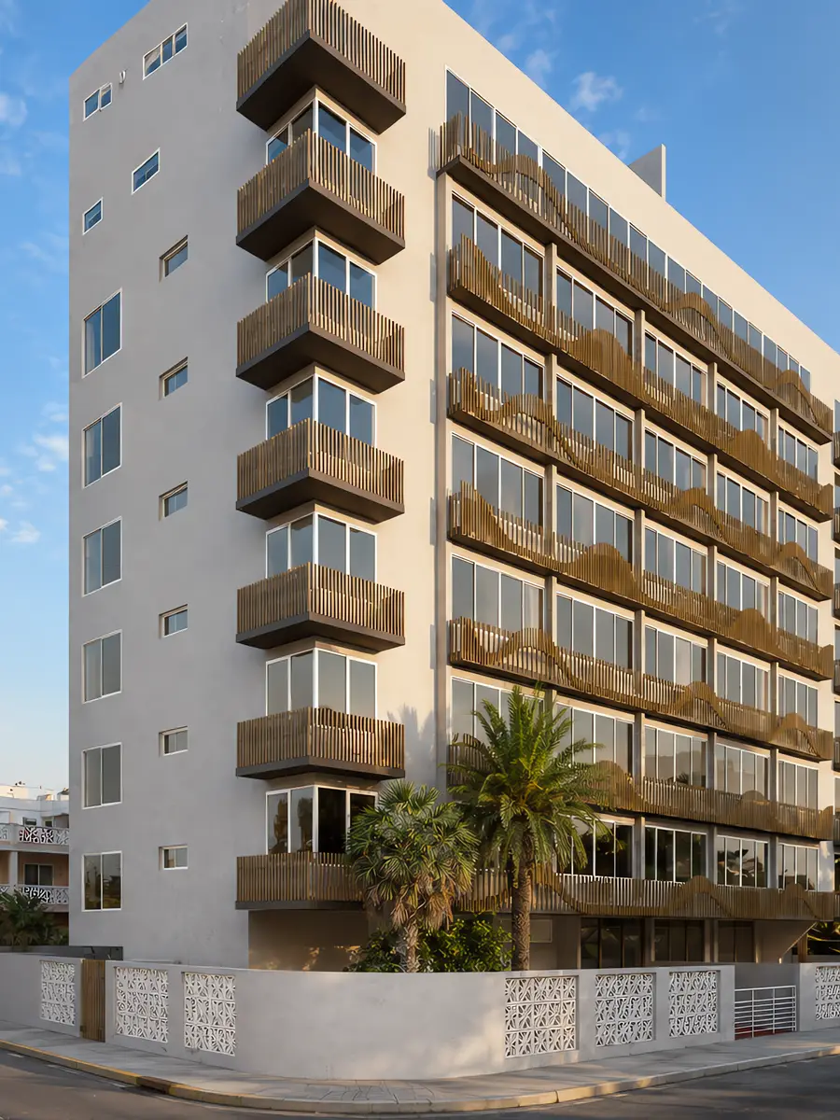
Facade Renewal · Ocean Park
A 1960s condo that had stopped matching its street.
For Design Teams
We take on design development, documentation, visualization, and millwork workflows as embedded support for interior, millwork, and visualization companies. Deliverables come as native Revit files, D5 renders, or whatever your pipeline needs, confirmed before work starts.
Within an hour of U.S. Eastern time. Calls on Google Meet or Zoom, files through Google Drive, and Abel is the person you deal with.
Services
The whole interior: layout, materials, lighting, furniture, and the drawings your contractor builds from.
Homes and commercial spaces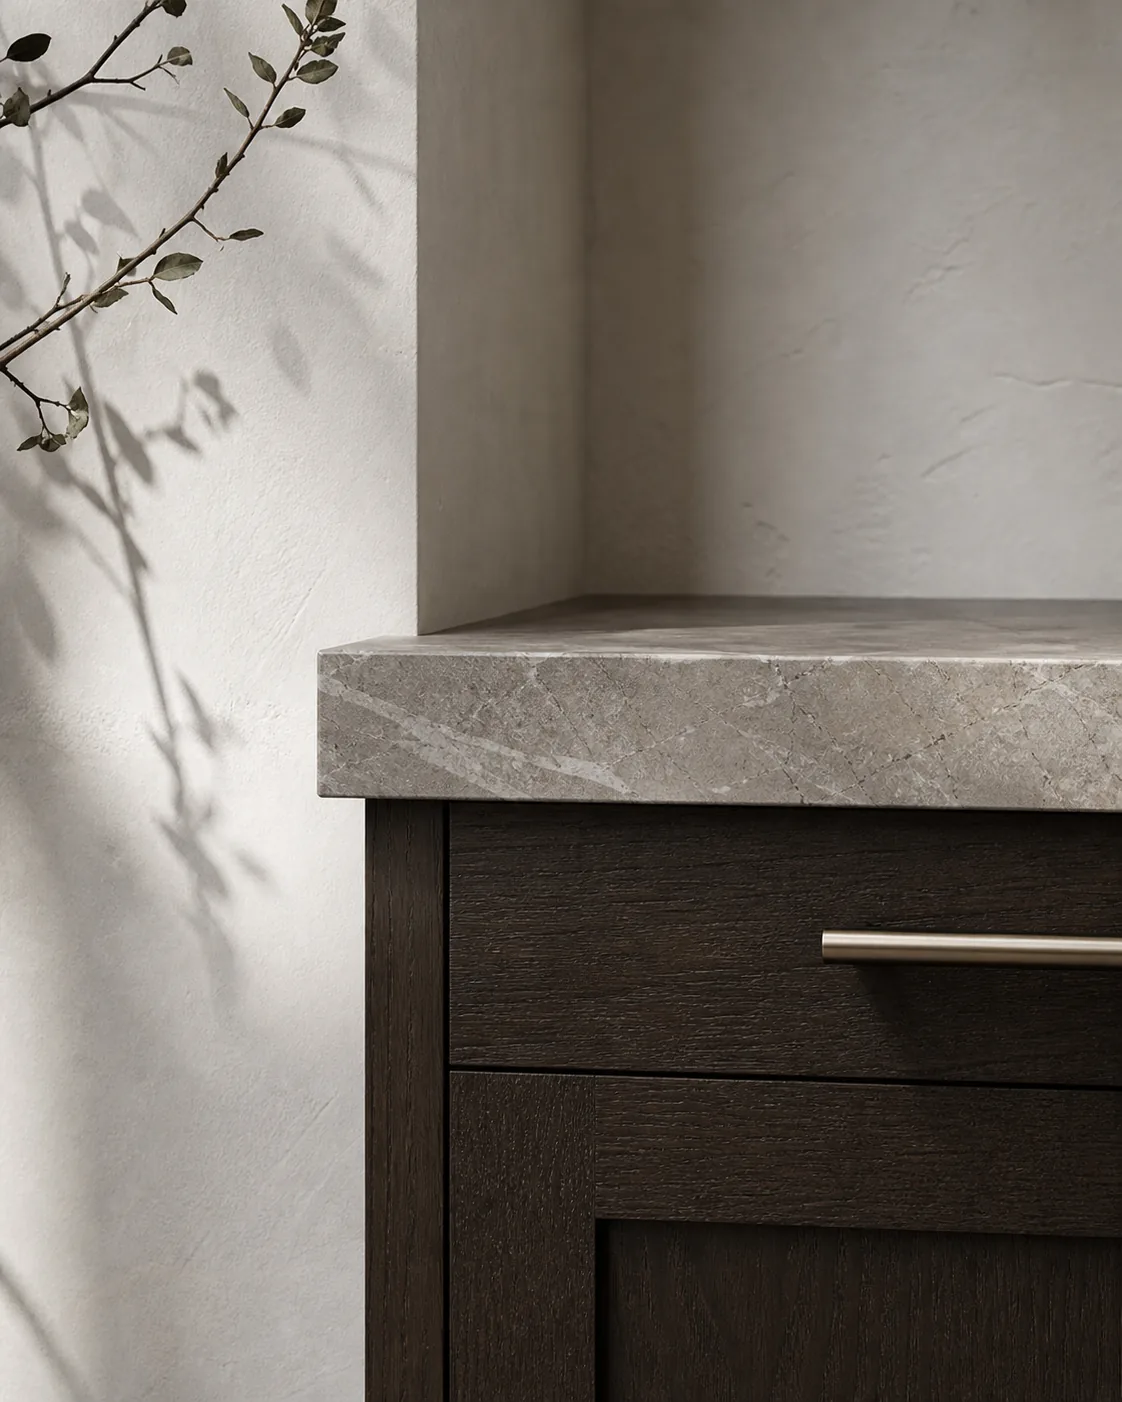
Kitchens, closets, vanities, and built-ins, drawn so a shop can quote them and build them without guessing.
Designed here, built by your fabricator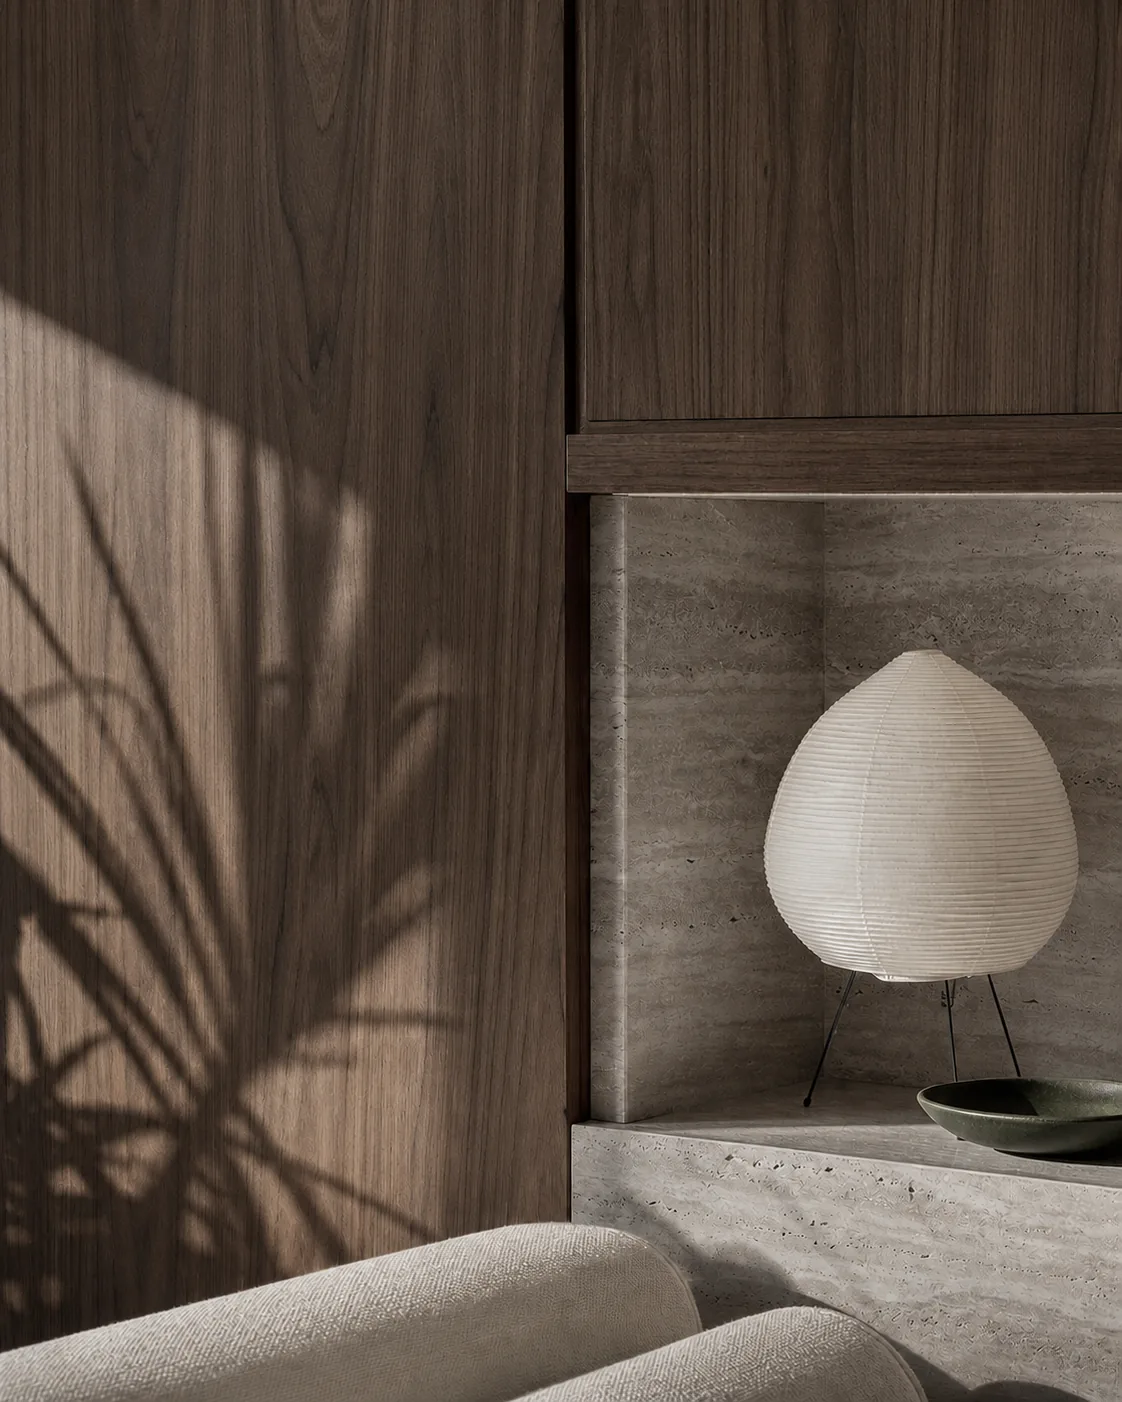
Renders, animations, and walkthroughs for a space that has to be understood before the money moves.
Clients, design teams, millwork shops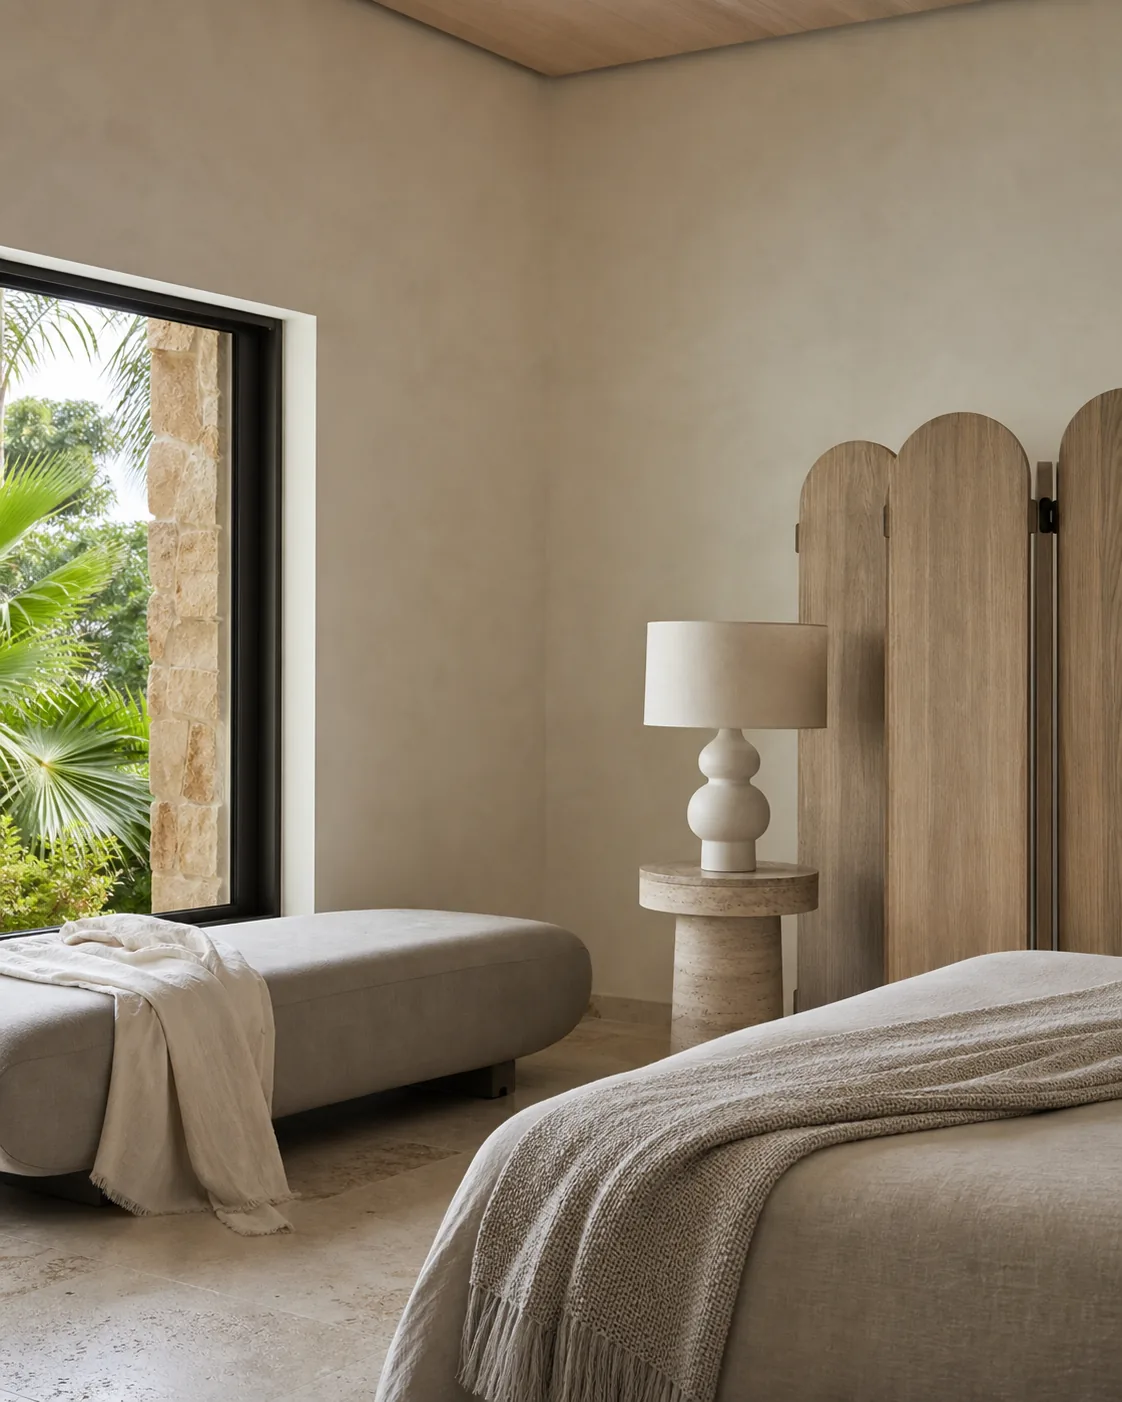
200+
Millwork projects, Abel’s experience
PR
San Juan, Puerto Rico
EN / ES
Bilingual studio
Selected Recognition
The Studio
Ascend Studio is a San Juan studio led by Abel Trejo. He takes the first call, does the design, and is still the person answering when the drawings reach the shop.
Start a Conversation
A whole interior, a cabinetry package, a set of renders, or support for your team. Send what you have and we will reply within three business days.
Interiors, millwork, and visualization, from San Juan to wherever the project is.
Three things we do: interiors, millwork, and visualization. Each one is scoped and quoted before it starts, whether you are a private client in Puerto Rico or a design team working from the mainland.
01
Residential and commercial
We develop the whole interior: the layout, the material palette, the lighting, the furniture, and the drawings your contractor works from.
It fits best early, while the plan and the finishes can still move, though we can scope around decisions that are already made.
What you get
Layouts and spatial planning
Palettes, finishes, and specifications
3D models and a construction drawing set
Sourcing and ordering support
02
Kitchens, closets, vanities, built-ins
We design the cabinetry and draw it so a shop can quote it and build it without guessing.
We stay in the conversation with the shop and the installers, so what arrives on site is what was drawn.
What you get
Concepts, plans, and elevations
Fabrication drawings, hardware and material specs
Estimating and scheduling
Fabricator and installer coordination, procurement
03
For clients, design teams, and millwork shops
Still renders, animations, and walkthroughs for a space that has to be understood before anyone commits money to it.
Send whatever you have: drawings or a model, a few reference images, the views you need, and the date you need them. Timing depends on the scope.
What you get
Photorealistic interior and exterior renders
Animations and walkthroughs
Mood images and material studies
Revit and D5, also SketchUp and Lumion
04
Interior, millwork, and visualization companies
Flexible embedded support for interior, millwork, and visualization teams. In plain terms: you hand us a defined piece of the work, we do it from Puerto Rico on your files and your schedule, and you get back something your team can use directly.
Every engagement is scoped before it starts, so you know what you are getting and what it costs.
Where we plug in
Design development and documentation
Renders and walkthroughs for your presentations
Millwork workflows, procurement, estimating
Design coordination, project management, scheduling
05
One conversation, two audiences
Sometimes you do not need a project. You need an hour with someone who has done this before.
The first session is paid, and that fee can go toward the work if you decide to keep going. We confirm the fee and the length with you before anything is booked.
Two paths
For homeowners weighing an interior or millwork decision: a layout that is not working, a material choice, a quote you want read before you sign it.
For contractors and millwork companies: estimating, procurement, scheduling, and how work gets handed between the people on your team.
How We Work
01
Conversation
A call about the space, the constraints, and what you are actually deciding. Scope and fee are agreed before any design starts.
02
Design
Layout, materials, lighting, and millwork developed together, with renders when an image decides something faster than a drawing. Nothing moves forward without your approval.
03
Documentation
Drawings, specifications, and schedules your contractor and your cabinetmaker can build from.
04
Coordination
We stay reachable while the work is fabricated and installed, answering the questions that come up on site and keeping the design intact through the parts we do not build ourselves.
Common Questions
Every engagement is scoped and quoted before it starts, based on the spaces involved and how much documentation the project needs. You see the number before design begins.
Because there is nothing to relay. The person who hears the brief is the person who draws it, and the person who answers when your contractor calls with a question on site. A bigger studio adds a layer between you and the work; this keeps the decisions and the details with one person.
Yes. We work remotely with interior, millwork, and visualization companies on design development, documentation, visualization, and millwork workflows. Calls run on Google Meet or Zoom, files move through Google Drive, and Abel is the person you deal with. English or Spanish.
Yes. If you would rather a project not appear on the site or in future work, say so and it stays private.
Under an NDA if your firm needs one. Nothing from a shared project goes into our portfolio or anywhere else without your permission, and files stay between us.
We develop and coordinate the drawing package. Signed or sealed architectural documents can be coordinated through the appropriate licensed professionals when required.
No. We design it, draw it, and specify it, then coordinate with the contractors, fabricators, and installers who build it. On millwork we stay in that conversation through fabrication and installation.
No. Come as early as you like. If a team is already in place we coordinate with them. If not, we help you bring in the right people at the right time.
Interiors, millwork, and visualization, from San Juan to wherever the project is.
The Studio
Designer and founder of Ascend Studio, working from San Juan, Puerto Rico, with clients here and design teams across the mainland U.S.
Abel Trejo · Designer and founder
Ascend Studio is led by Abel Trejo, a designer based in San Juan, Puerto Rico.
His professional experience includes more than 200 millwork projects through work with other companies. He works directly with clients on interior design, millwork documentation, and architectural visualization, with project coordination tailored to the scope.
Abel holds a bachelor’s degree in architecture from PUCPR and a master’s degree in project management from UAGM. The studio, founded in 2020, works with clients in Puerto Rico and supports design teams across the mainland U.S., in English and Spanish.
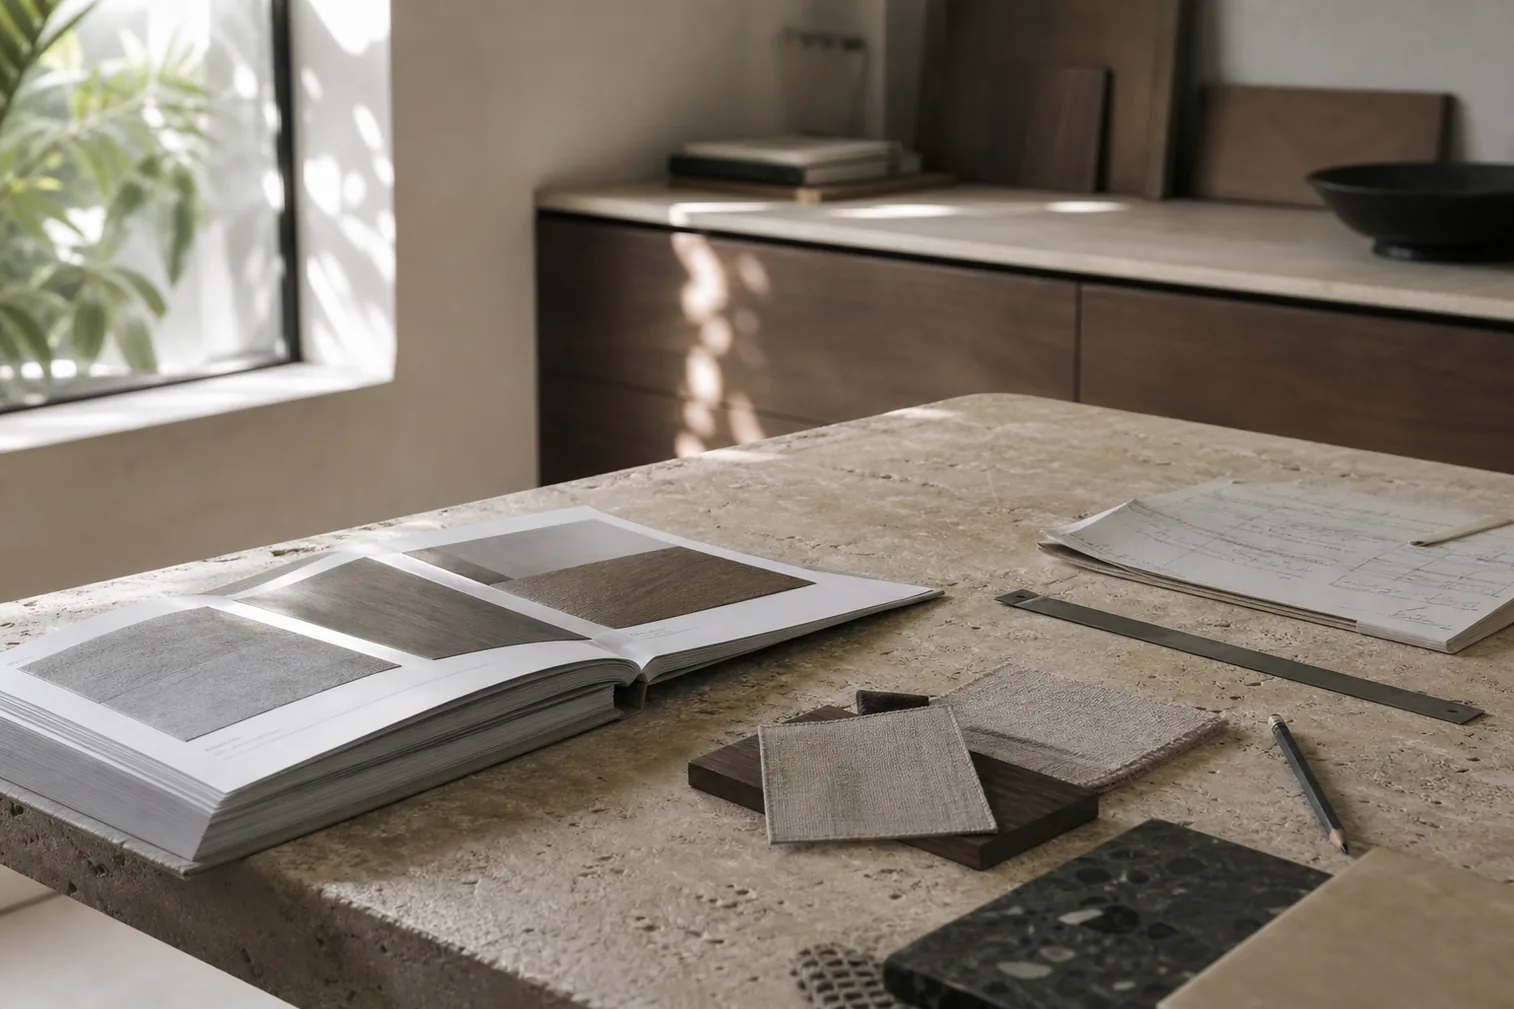
Working together
The same for a client in Dorado and a millwork company in Texas: email, phone, and scheduled calls on Google Meet or Zoom, files through Google Drive, and in-person meetings when you are on the island.
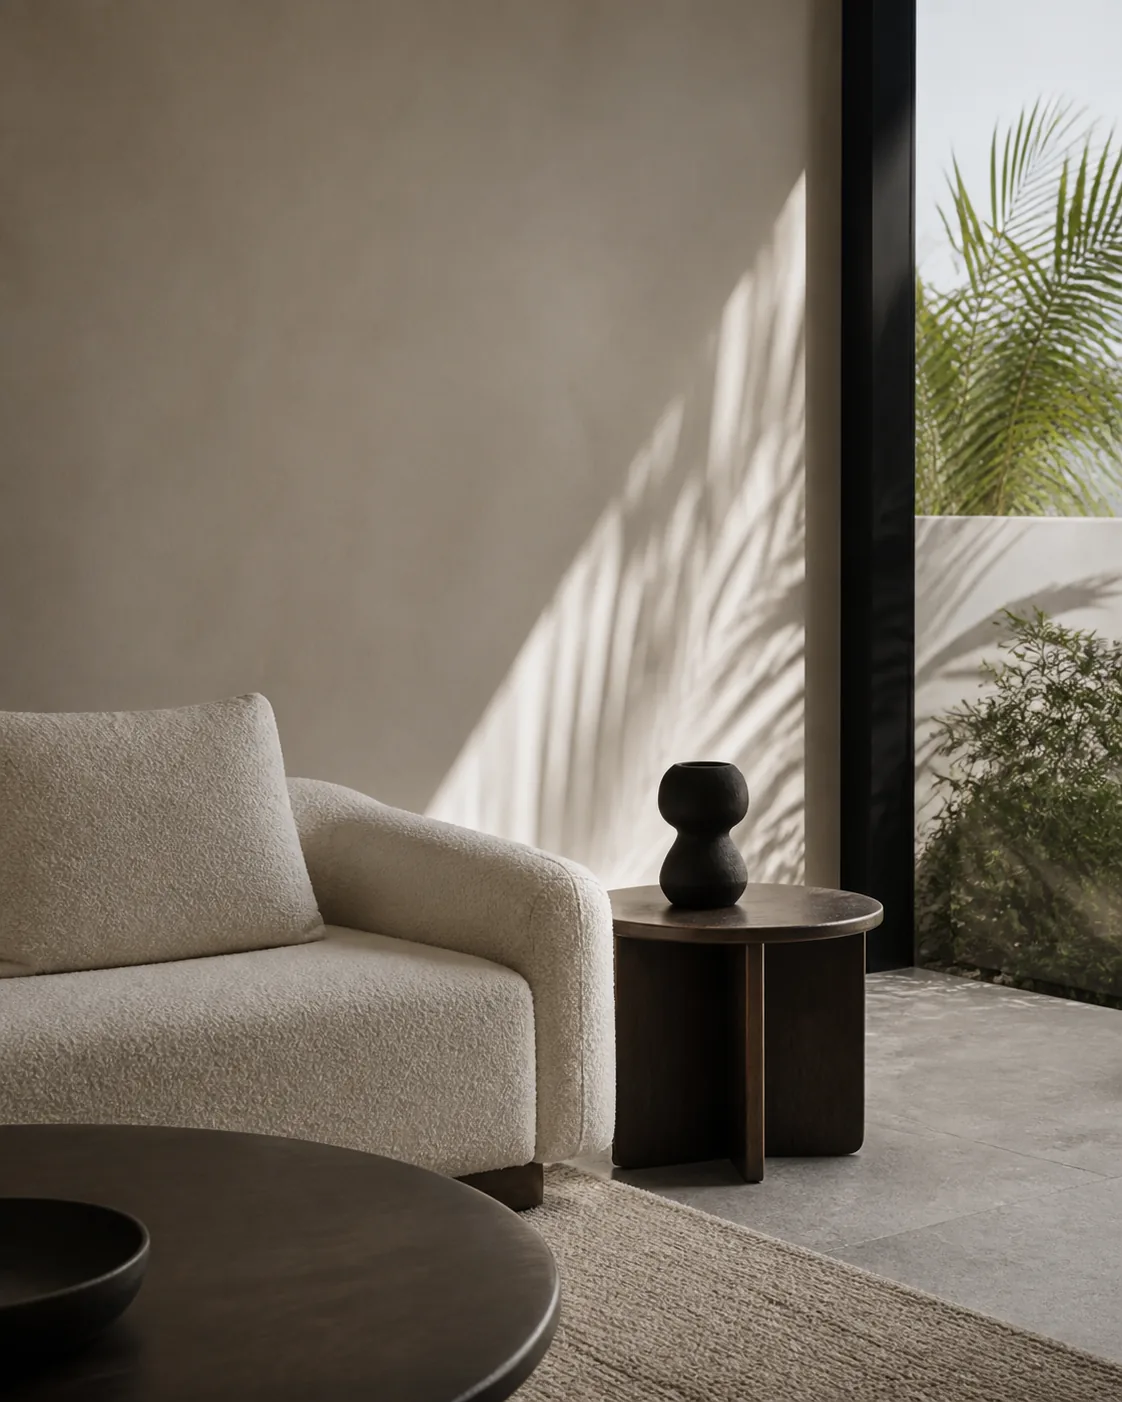
01
You get a number and a list of what it covers before a single drawing starts, not an estimate that grows as we go.
02
The layout, the materials, the drawings: you see each one and sign off before it moves to the next.
03
Drawings and specs go to whoever is building it, and Abel is still the one answering when a question comes up on site.
Interiors, millwork, and visualization, from San Juan to wherever the project is.
Legal
How Ascend Studio handles information you share through this site.
Who we are
Ascend Studio is an interior design studio based in San Juan, Puerto Rico, operated by Abel Trejo. This policy covers how we handle information you share with us through this website.
If you have questions about this policy, reach us through the contact form on this site.
What we collect
When you fill out the contact form, we collect your name, email address, phone number, and project type. We don't collect payment data. We don't create user accounts. We don't track your activity on other websites.
We don't use third-party analytics services or advertising pixels on this site.
How we use it
We use your information to respond to your inquiry. If your project is a fit, we follow up to start the conversation.
We don't sell your information. We don't share it with marketers. We don't add you to mailing lists without asking.
Data storage and security
Form submissions are stored through the service that handles this site's contact form. We keep your information for as long as it's relevant to your project inquiry and delete it when the conversation is complete.
We take reasonable precautions to protect what you share with us, but no internet transmission is fully secure. If you have concerns, reach out before submitting.
Cookies
This site uses functional cookies to keep it running properly. We don't use advertising cookies, retargeting pixels, or analytics services that profile your browsing behavior.
If you disable cookies in your browser, the site still works.
Your rights
You can ask us to show you what information we hold about you, correct anything inaccurate, or delete it entirely. Send your request through the contact form and we'll respond within 30 days.
If you're in the European Union, GDPR applies to you. If you're in California, the CCPA applies. Both give you the right to access, correct, and delete your personal data.
Contact
Questions about this policy? Use the contact form on this site. We'll respond as quickly as we can.
Last updated: June 2025
An interior that stands beside the bay.
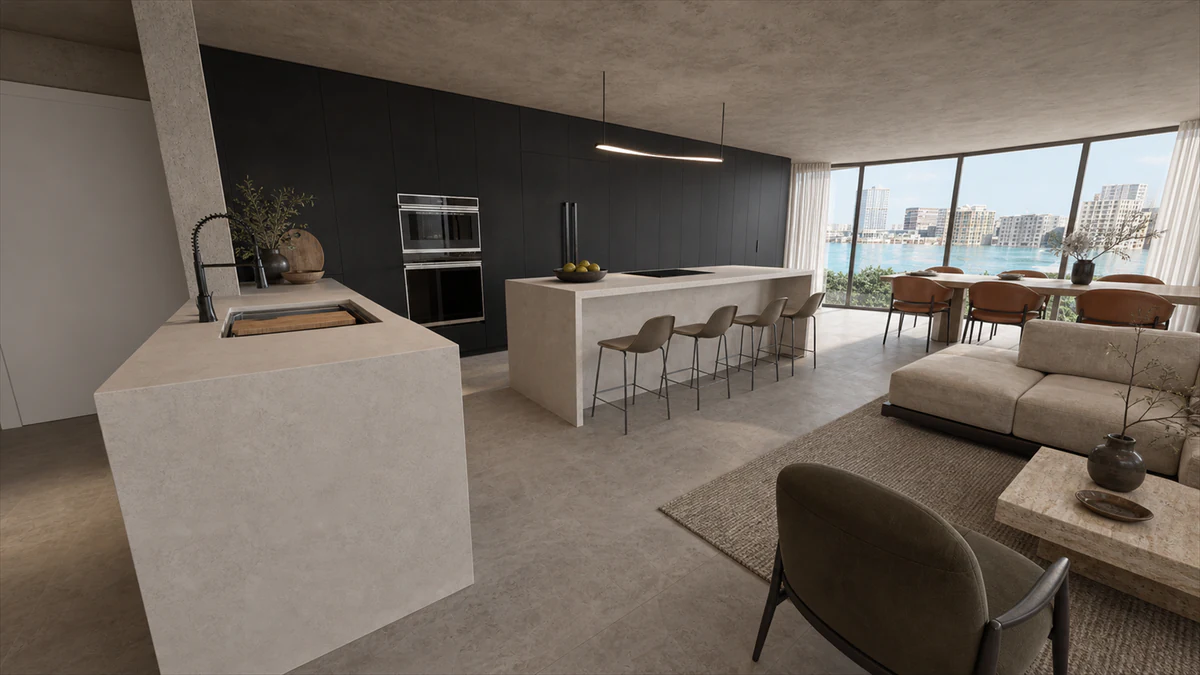
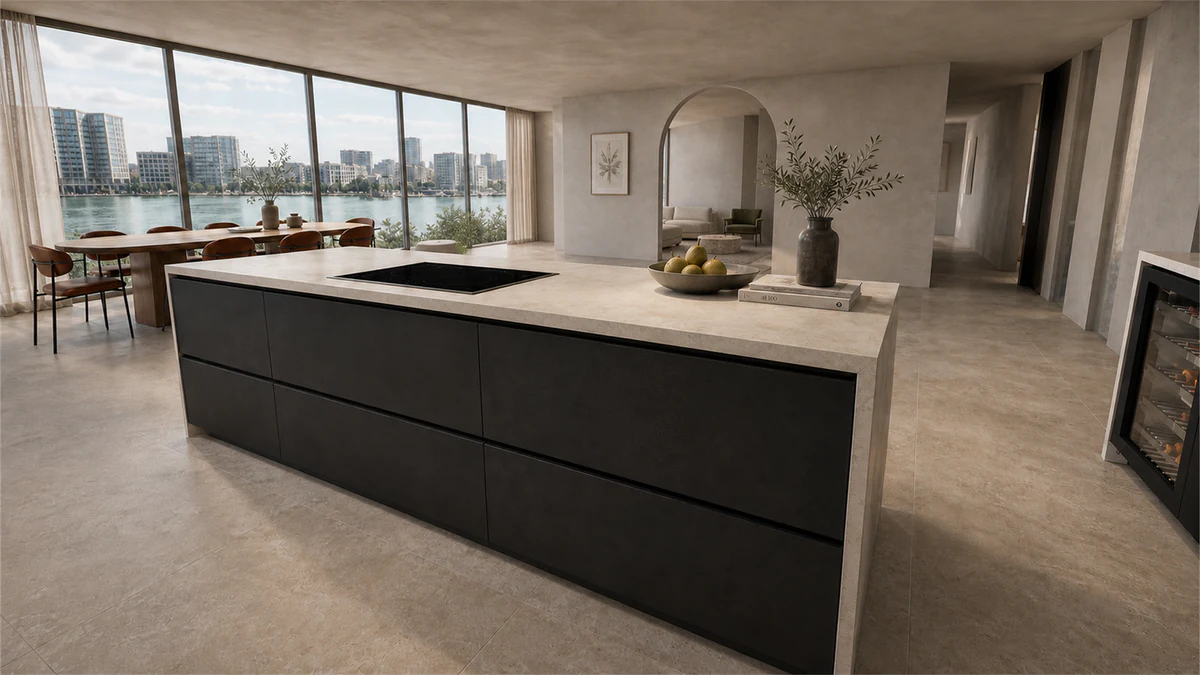
The apartment already had the water and the whole curve of Condado in the windows. Most interiors would get out of the way. The design gives this one weight: a matte-black kitchen against the glare, pale stone to open it up, dark private rooms in walnut and slate. The closet lights up as you walk in.
Abel Trejo contributed design and architectural visualization to this ongoing residential interior.
Year
2024
Location
Condado, PR
Program
Kitchen + Private Rooms
Role
Designer and Visualization Specialist
Status
In progress
Collaboration
Wood Studio · millwork
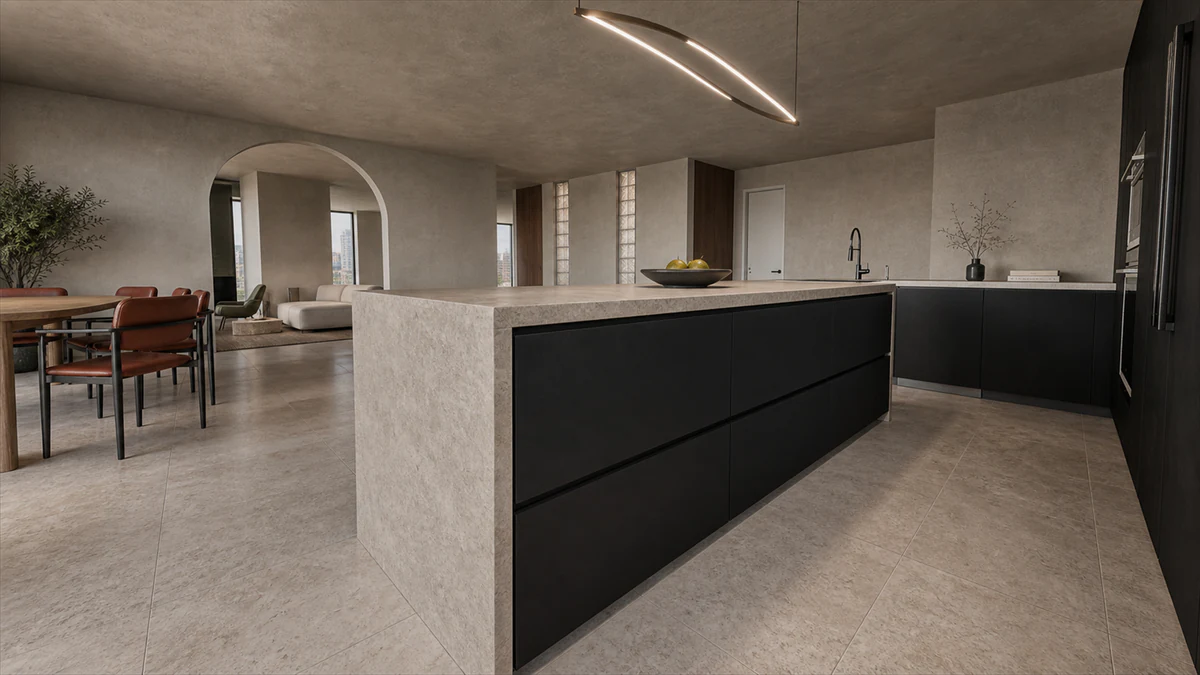
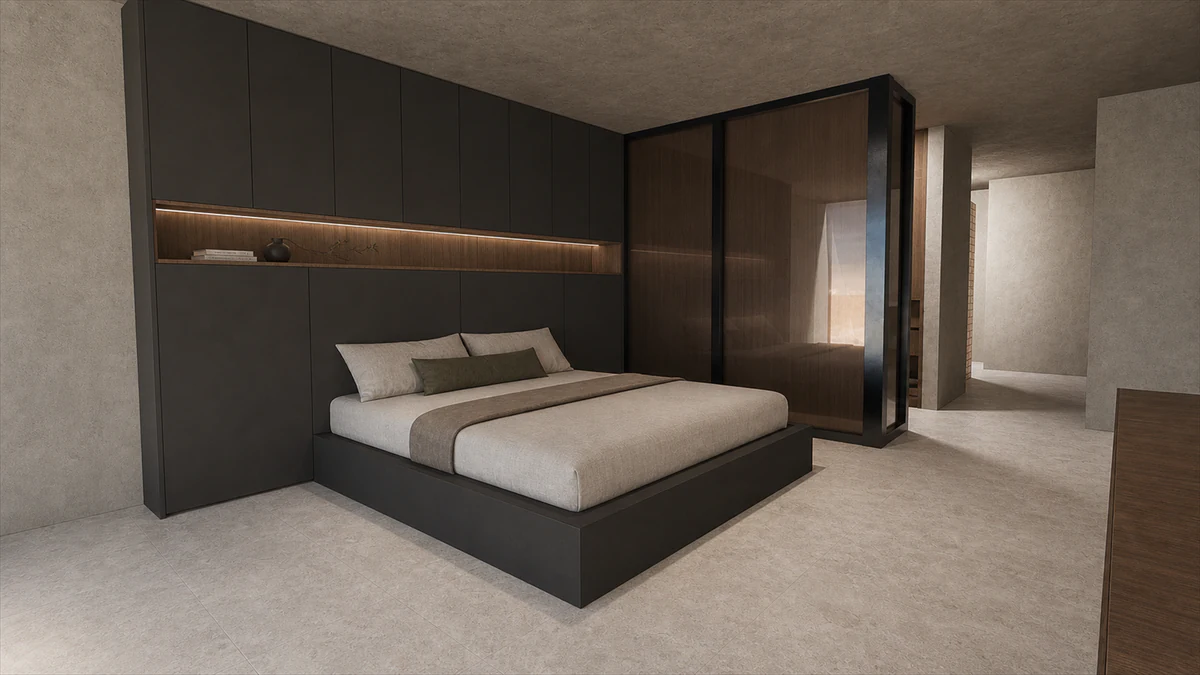
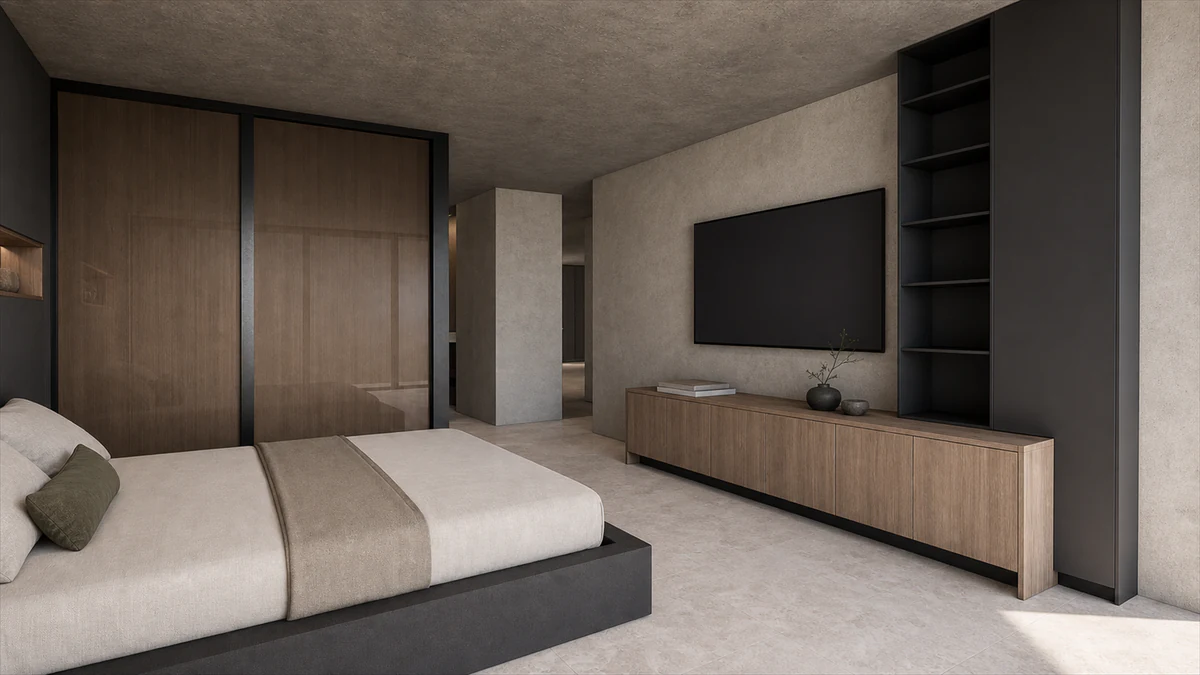
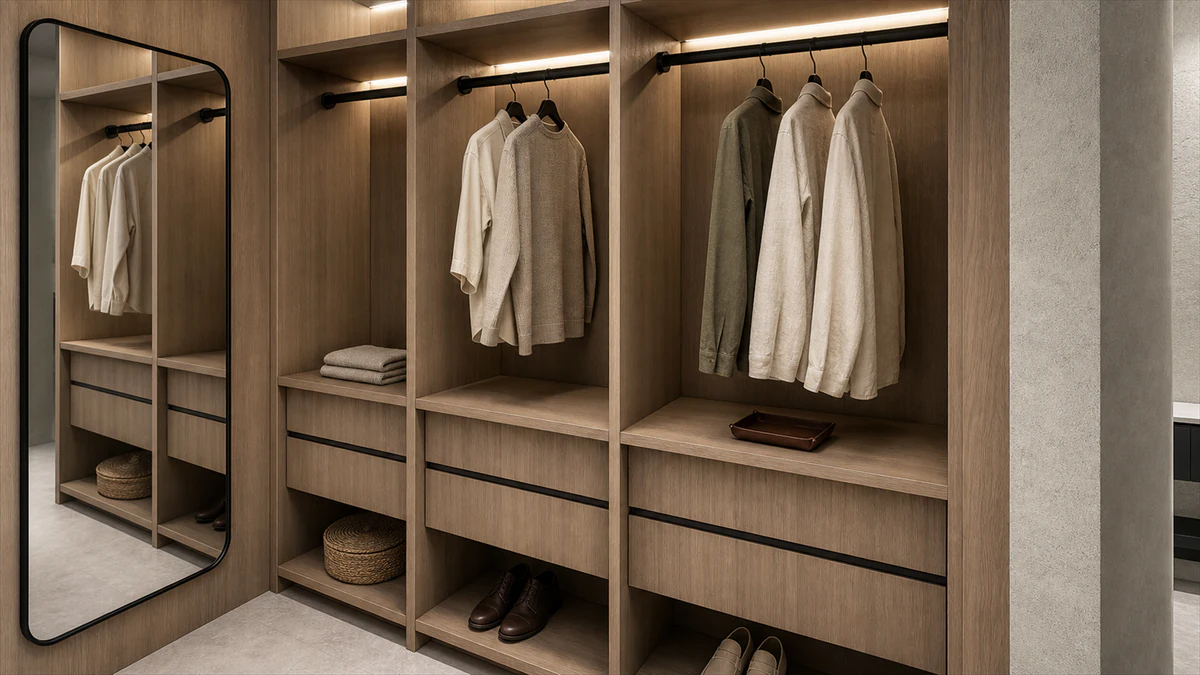
An apartment that should live up to its view is exactly our kind of project. Tell us about it.
The kitchen that made the house his.
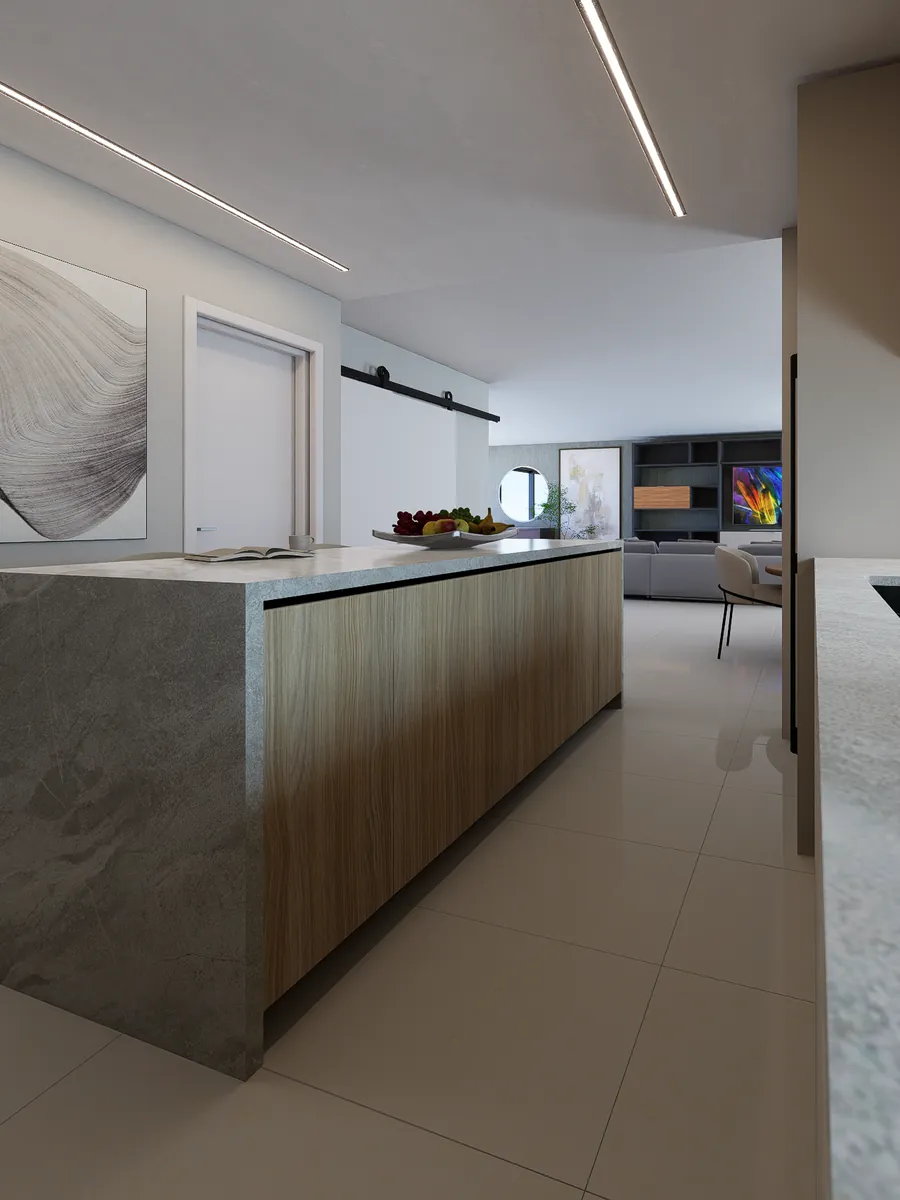
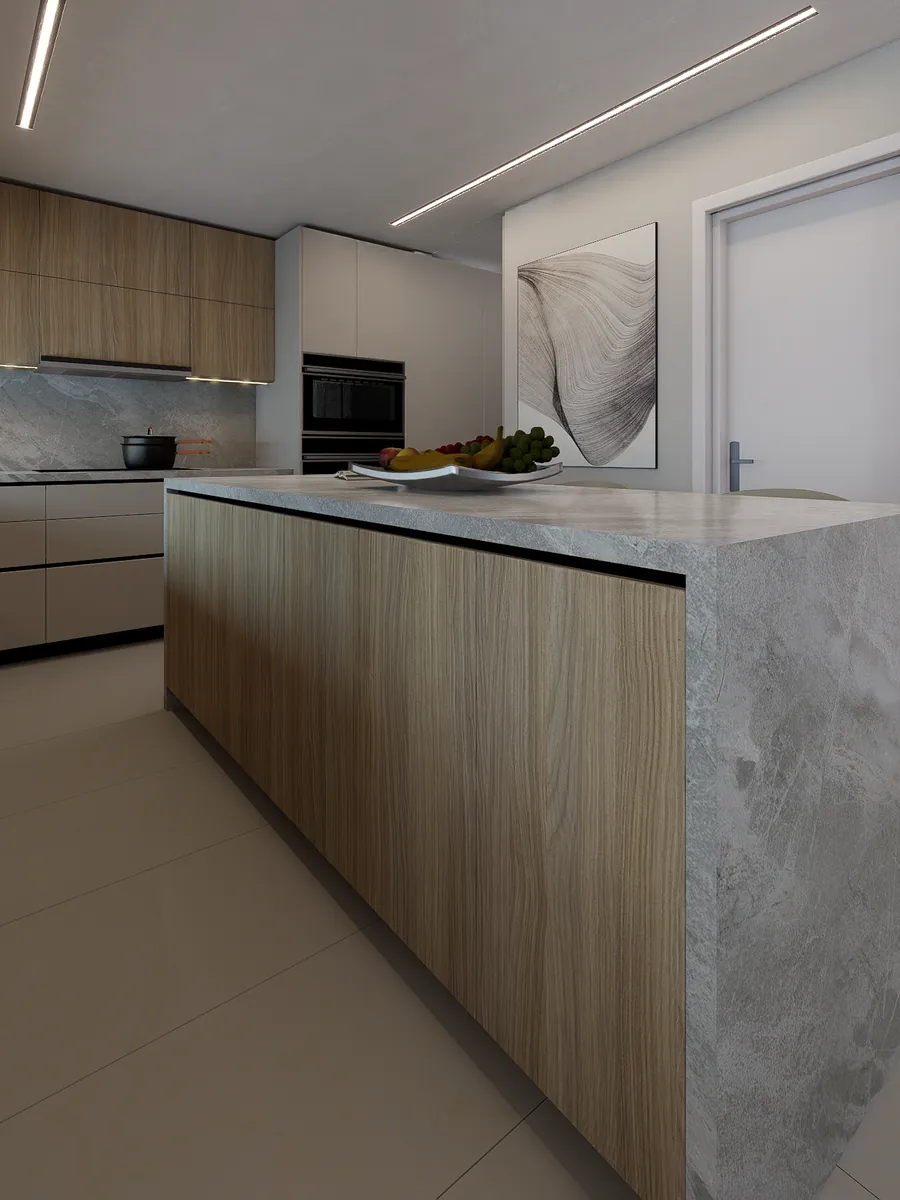
He'd had the Dorado house for a while; it just never felt worked on. We started where a house changes tone, the kitchen: a grey stone island with a waterfall edge, warm wood under it, open to the living room. Enough to reset the whole floor.
Year
2024
Location
Dorado, PR
Program
Kitchen + Living
With
Wood Studio
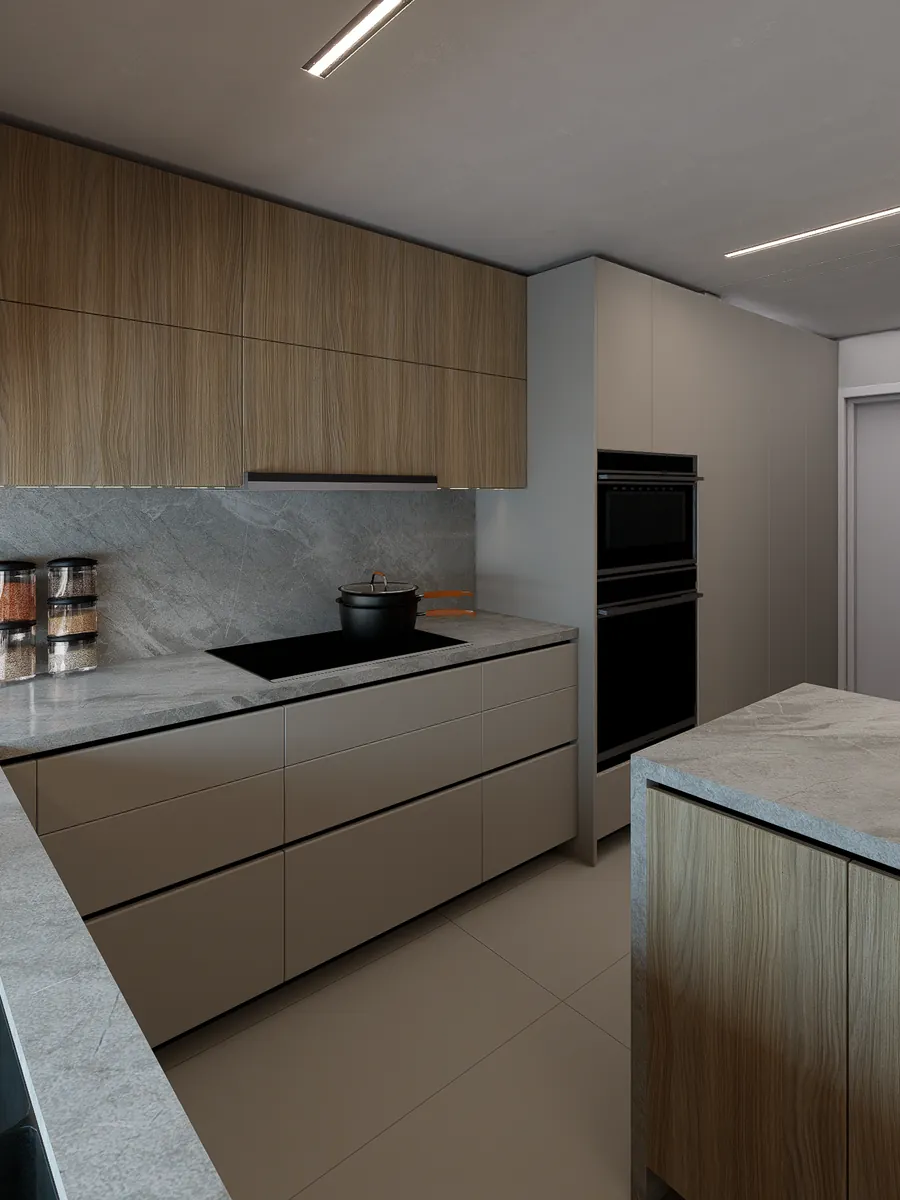
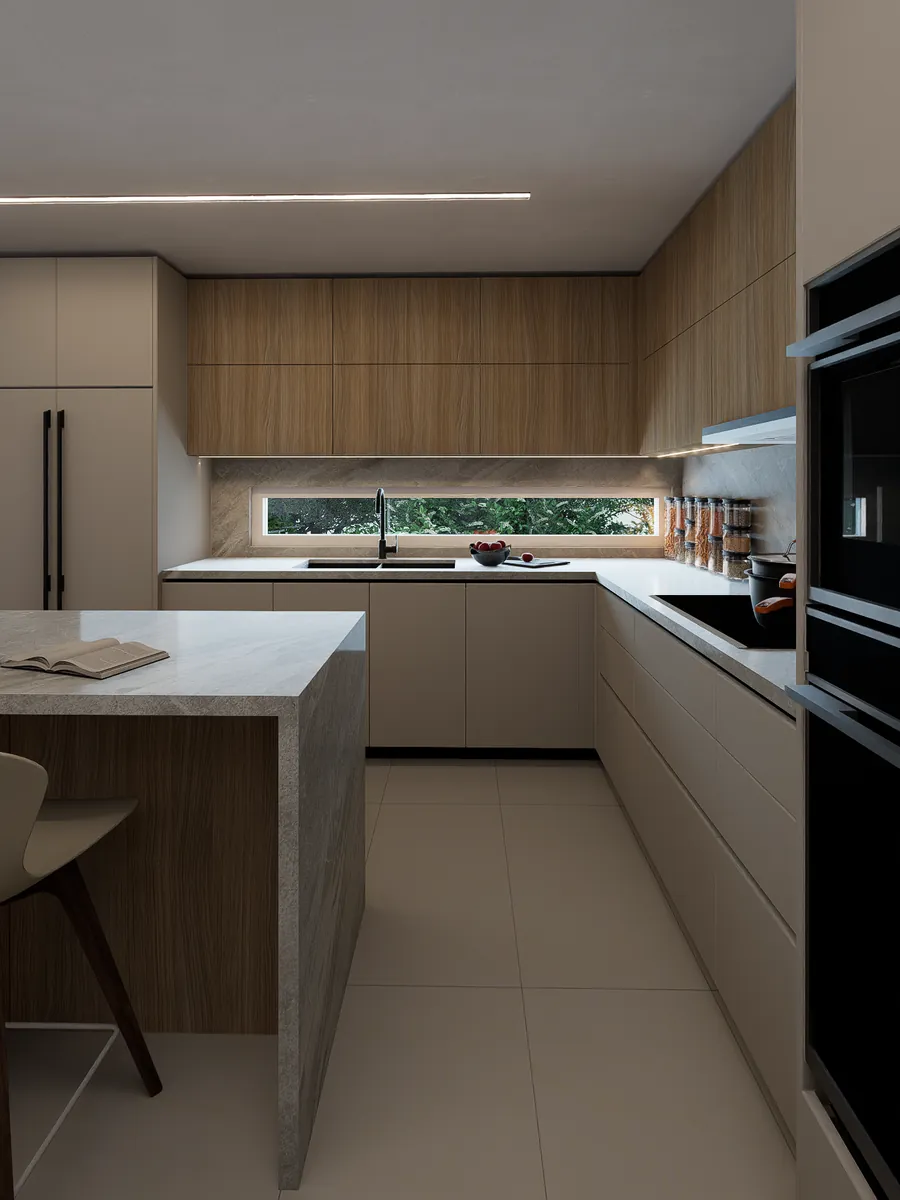
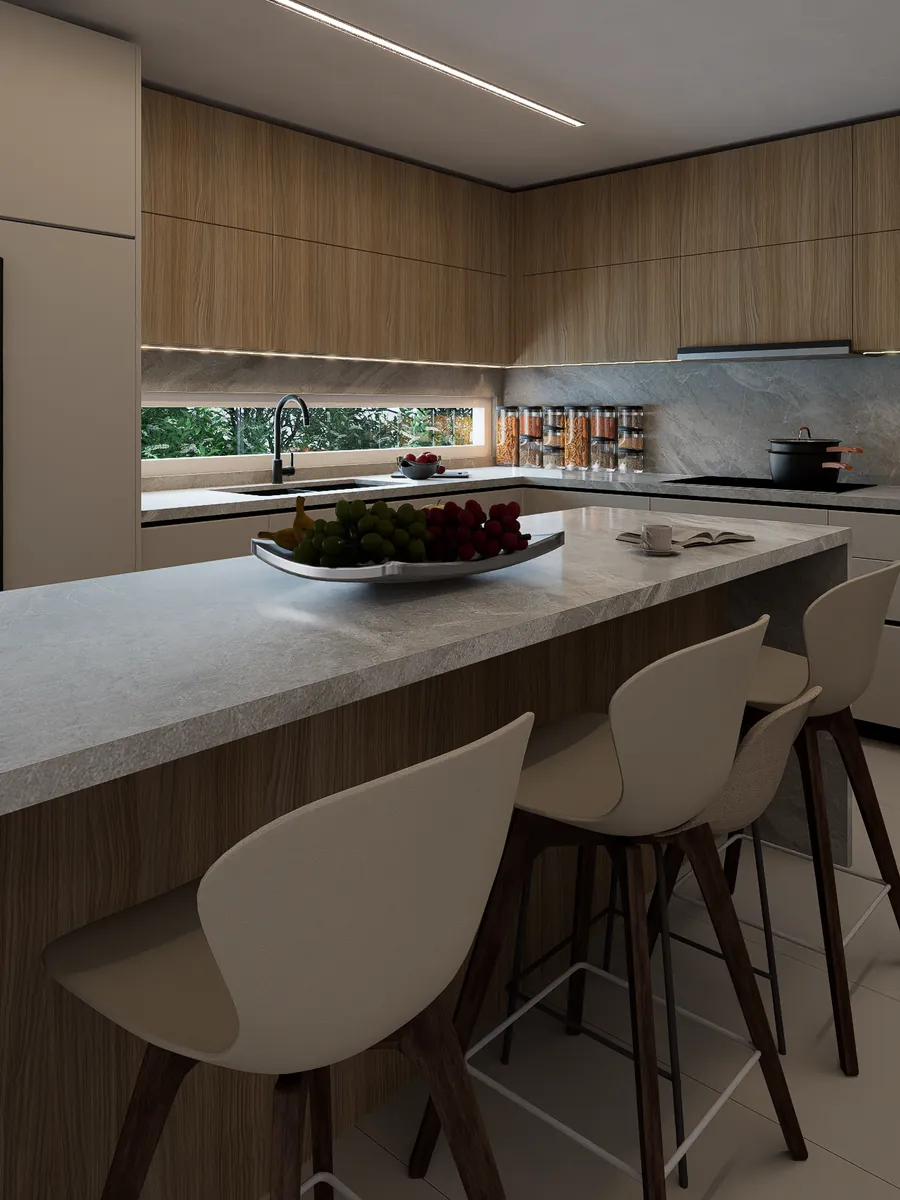
One room can reset how a whole house feels. Send us yours.
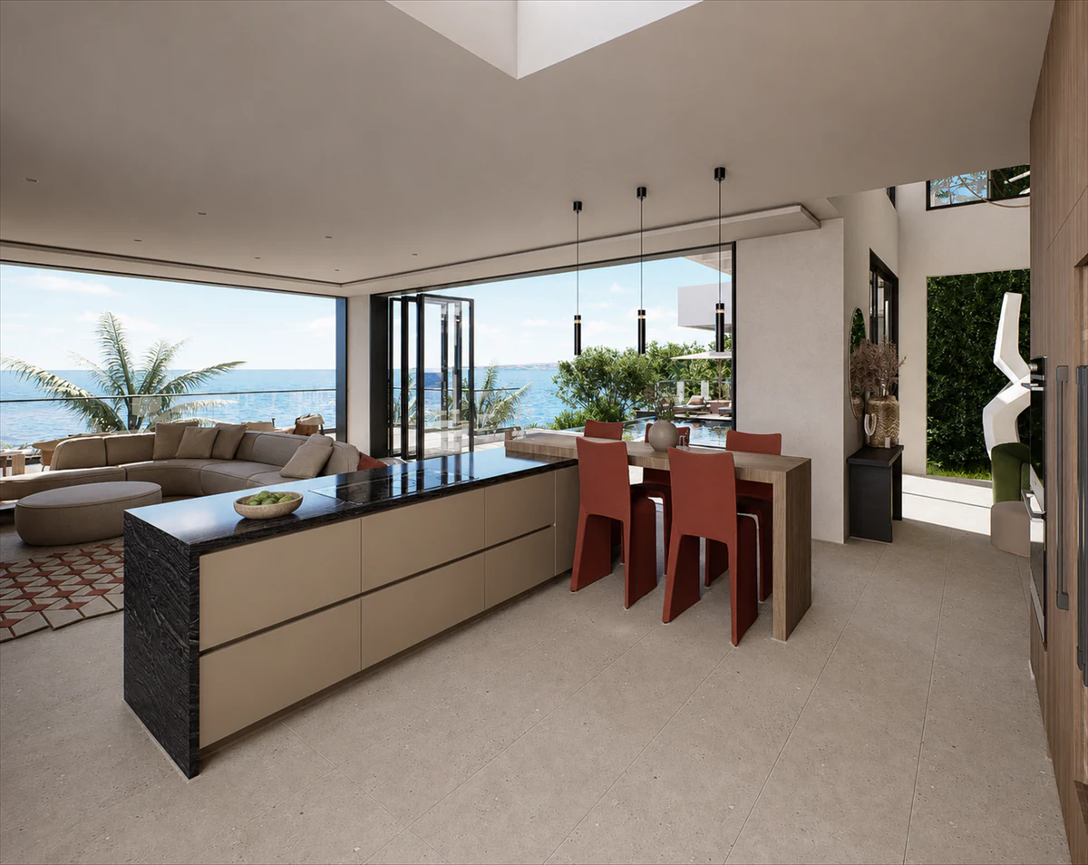
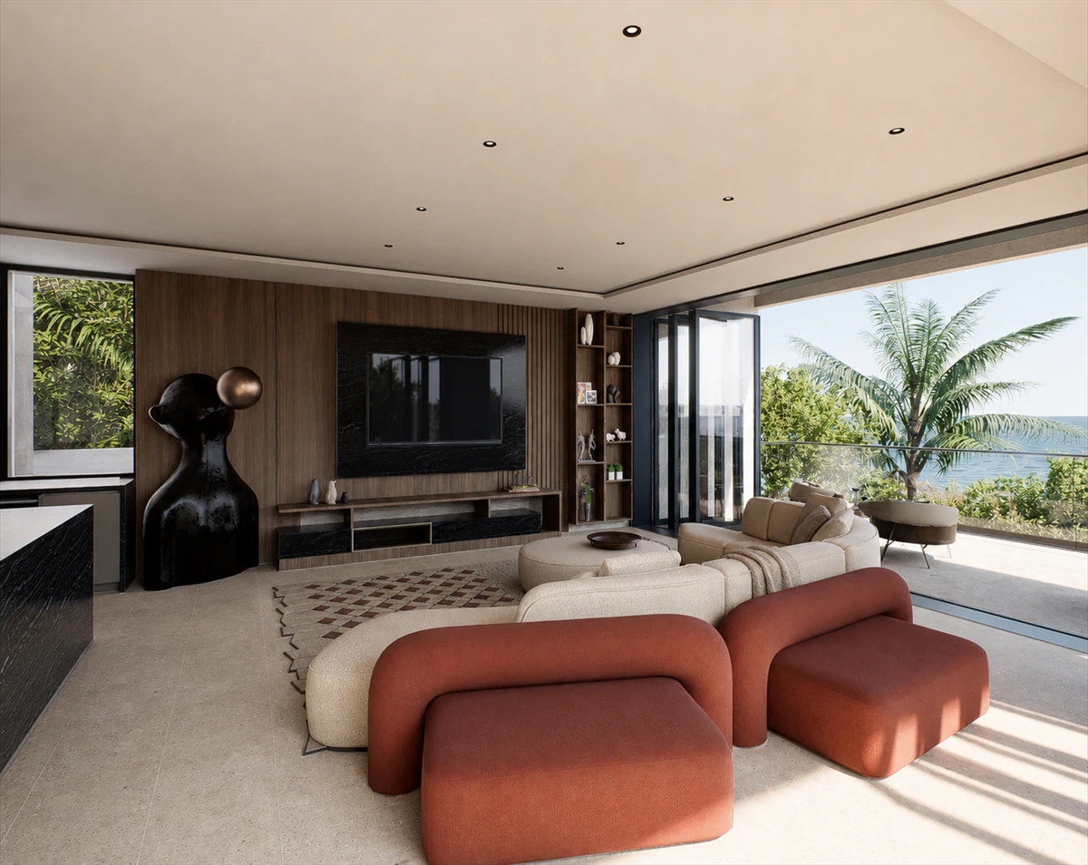
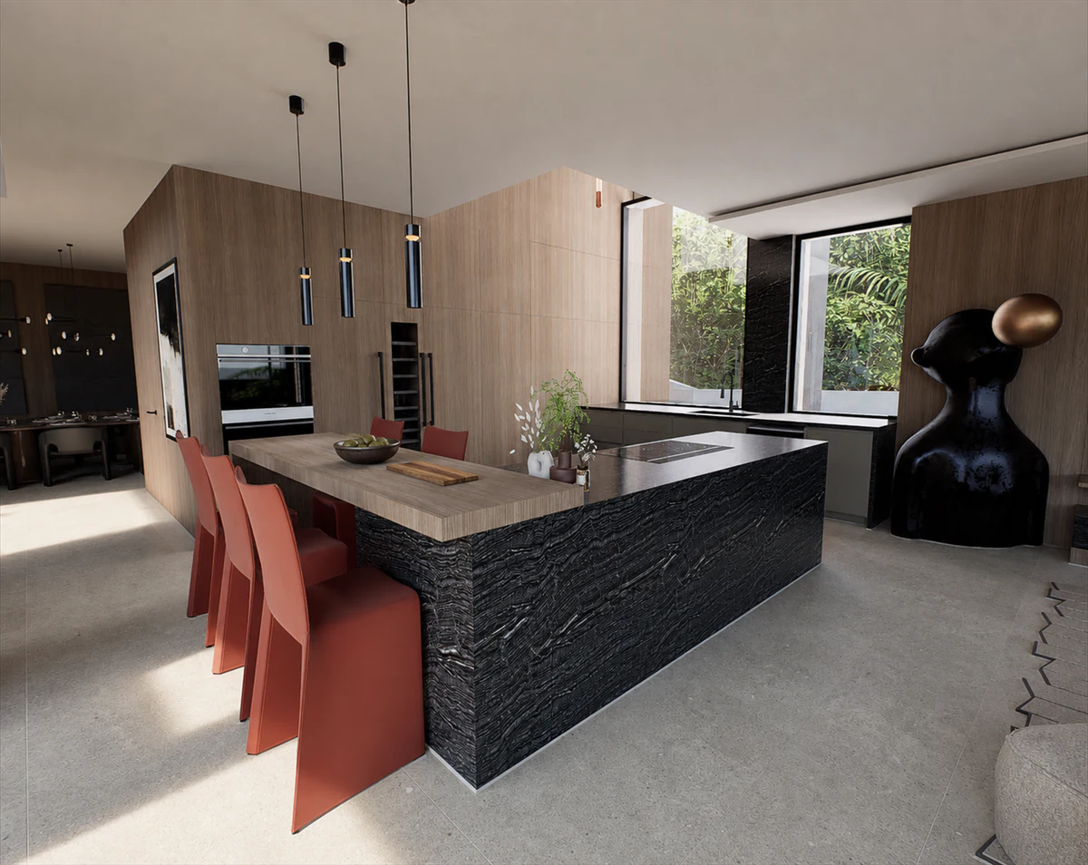
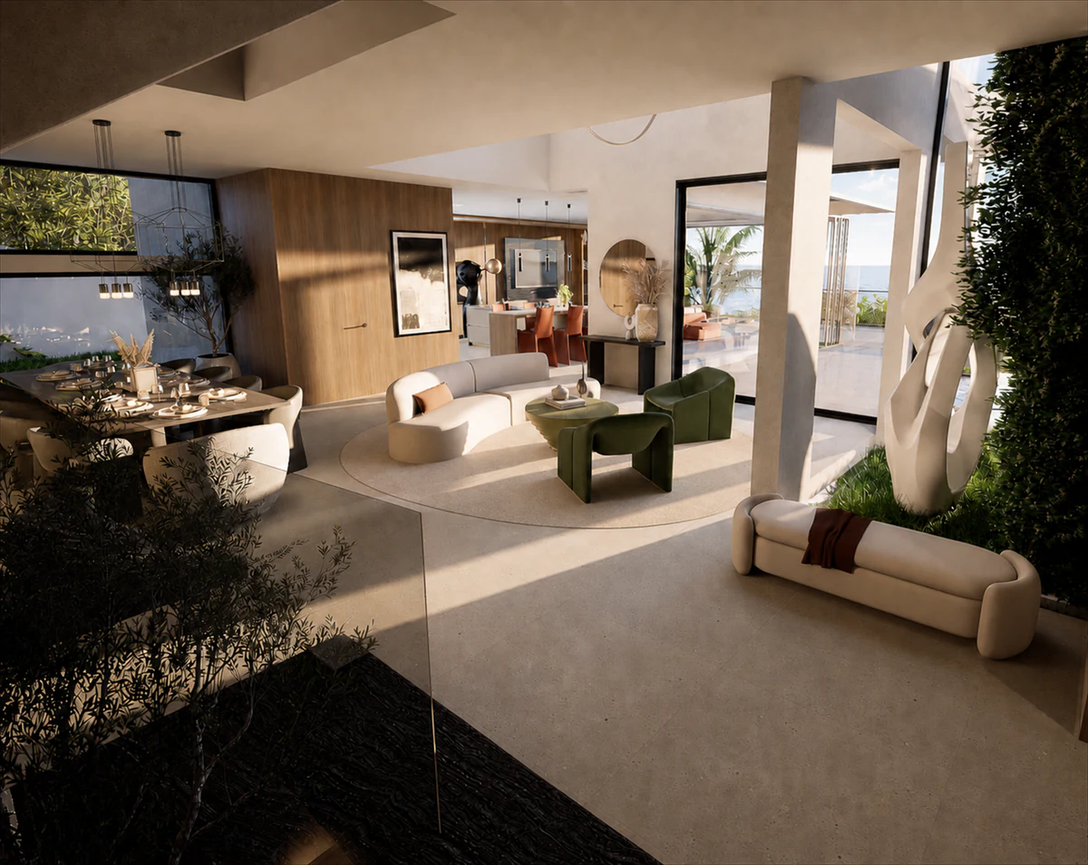
A house that steps down to the Atlantic.
A residence on the Atlantic, past the Aguada resorts. Shelter comes first and the view second: three terraces step down toward the water, and inside, wood and stone hold the warmth against all that glass.
Abel Trejo contributed design and architectural visualization to this ongoing residential project.
Year
2024
Location
Aguada, PR
Program
Full Residence
Role
Designer and Visualization Specialist
Status
In progress
Collaboration
Wood Studio · millwork
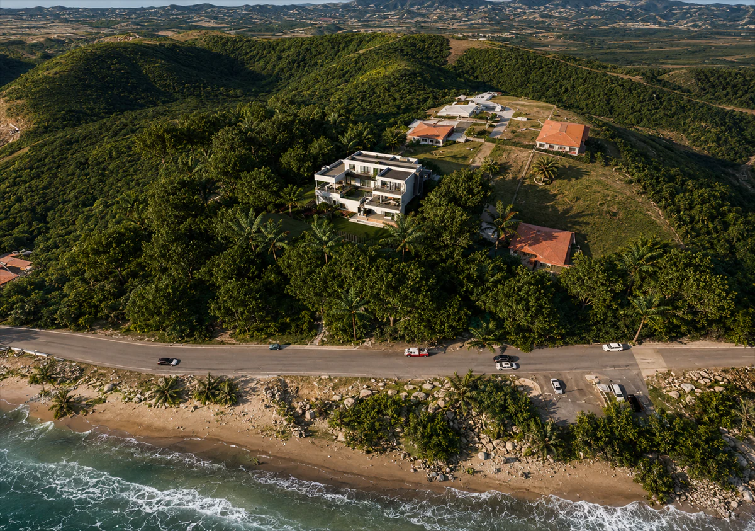
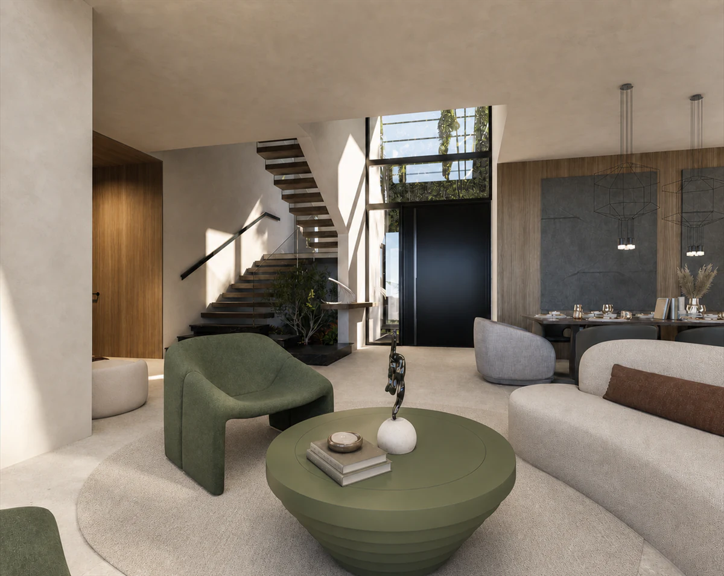
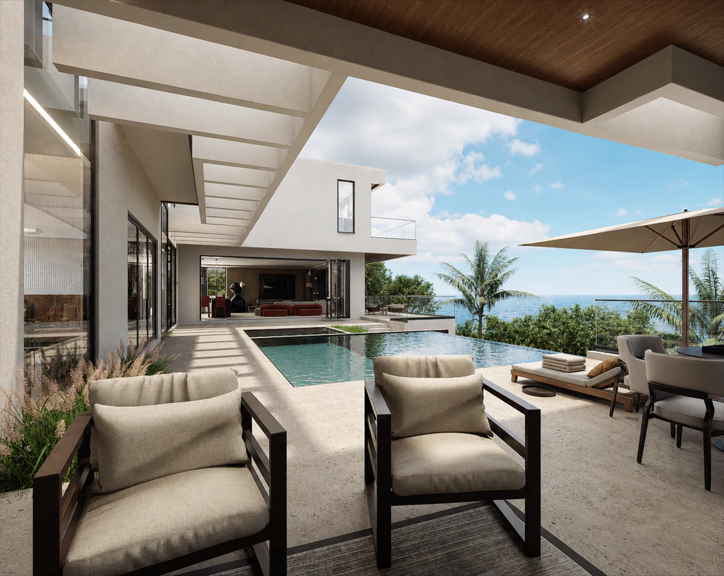
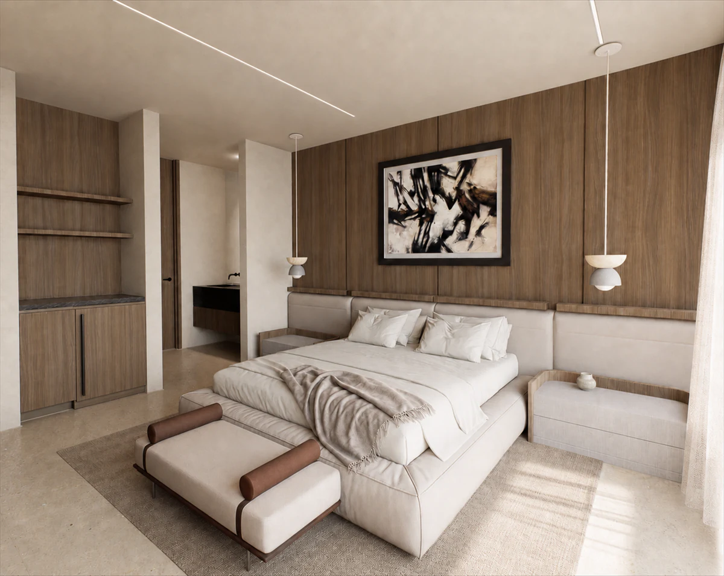
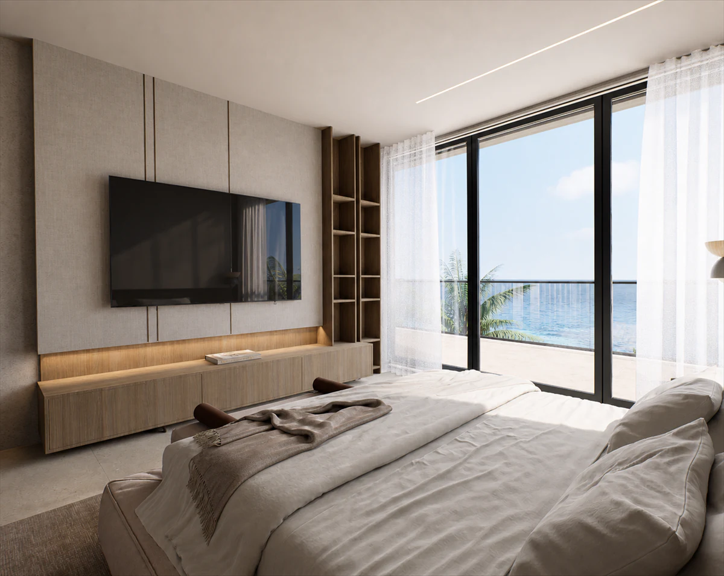
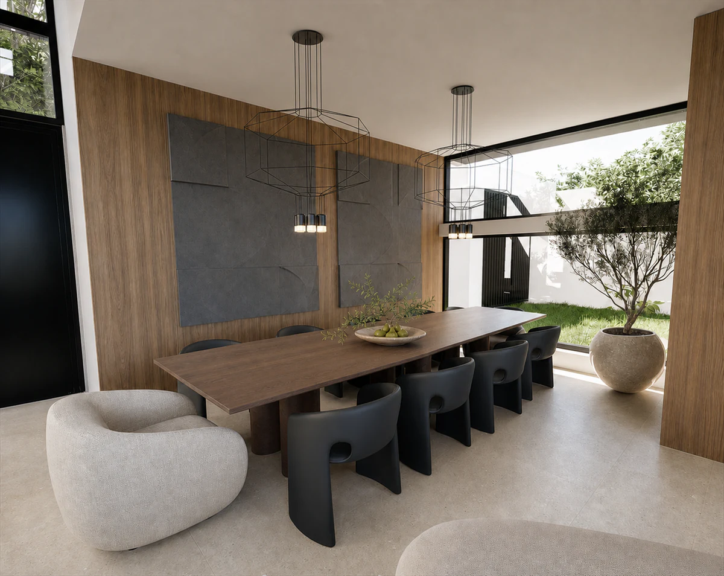
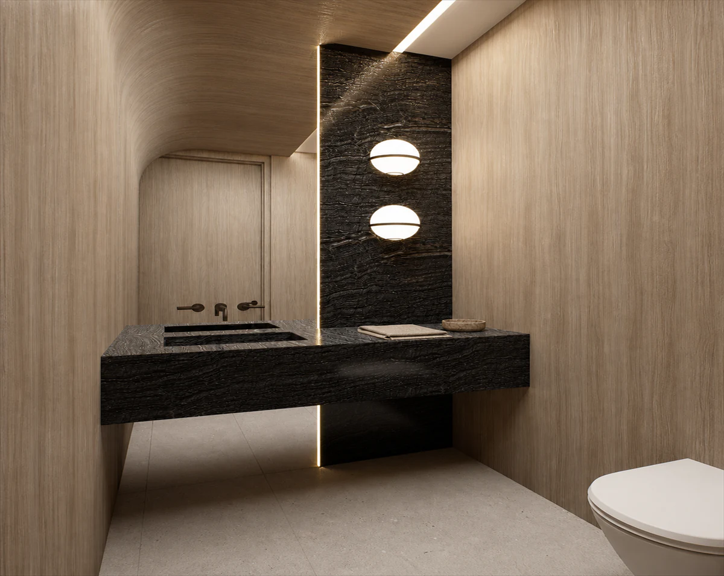
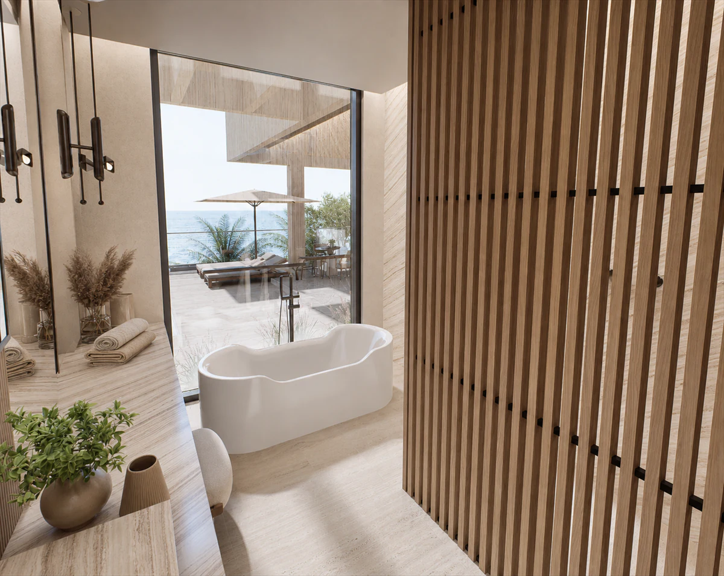
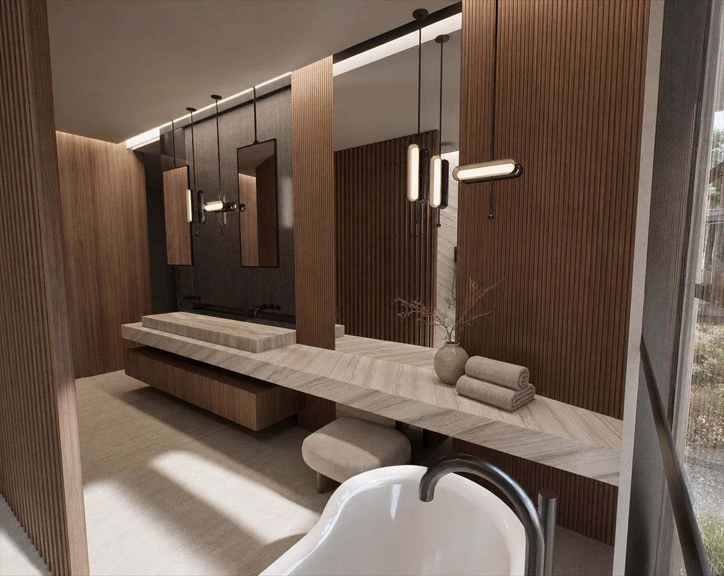
Building on the coast is mostly about the site. Bring us yours early and we'll start there.
A 1960s condo that had stopped matching its street.
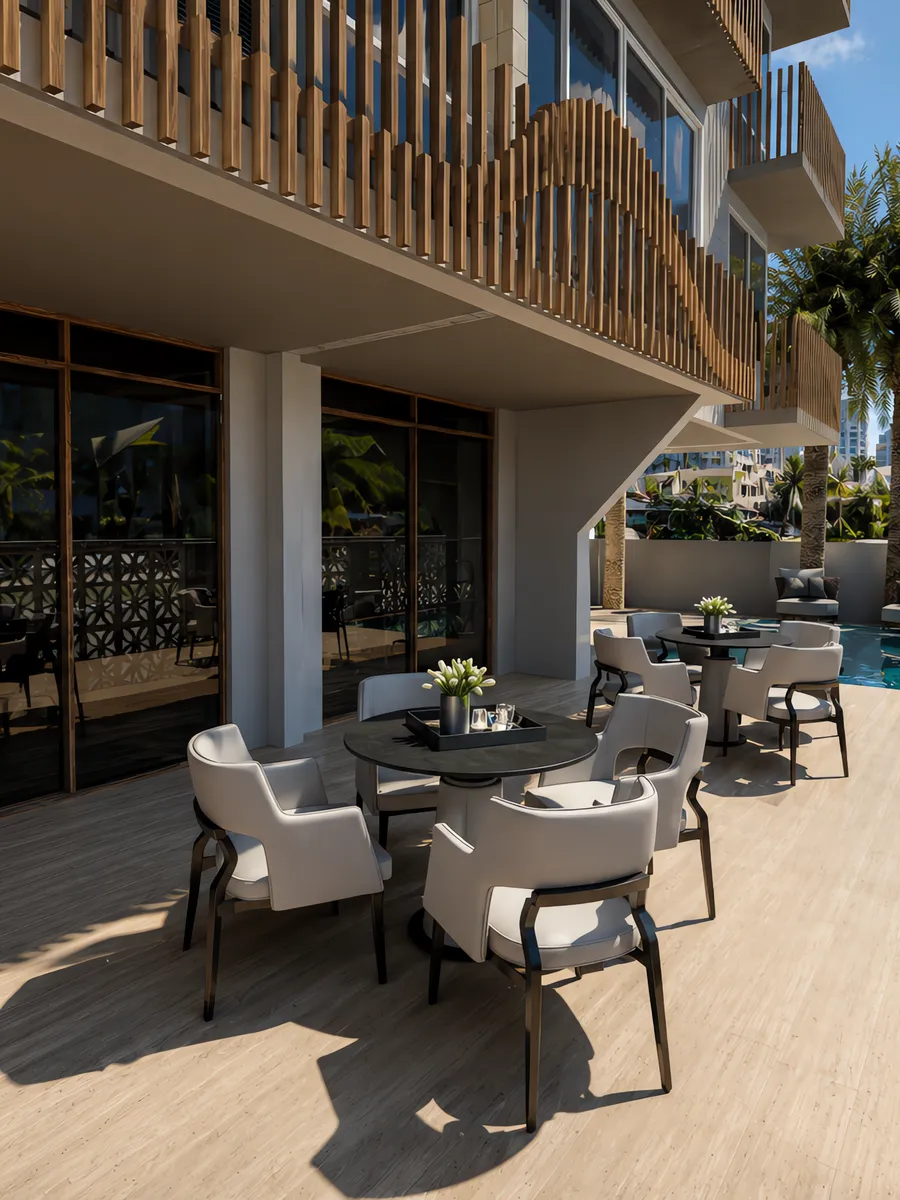
A condominium in Ocean Park, a block from the beach. The building had aged, and its balconies sat open to the street. We designed a new facade around wood-slat screens that shade the balconies and keep the street from looking straight in, with a plain white wall behind them and the building's original breeze-block kept at the sidewalk. Abel worked on this with Iván Valle, providing the renders and the construction drawings the crew builds from.
Year
2026
Location
Ocean Park, San Juan
Program
Facade + Documentation
With
Iván Valle
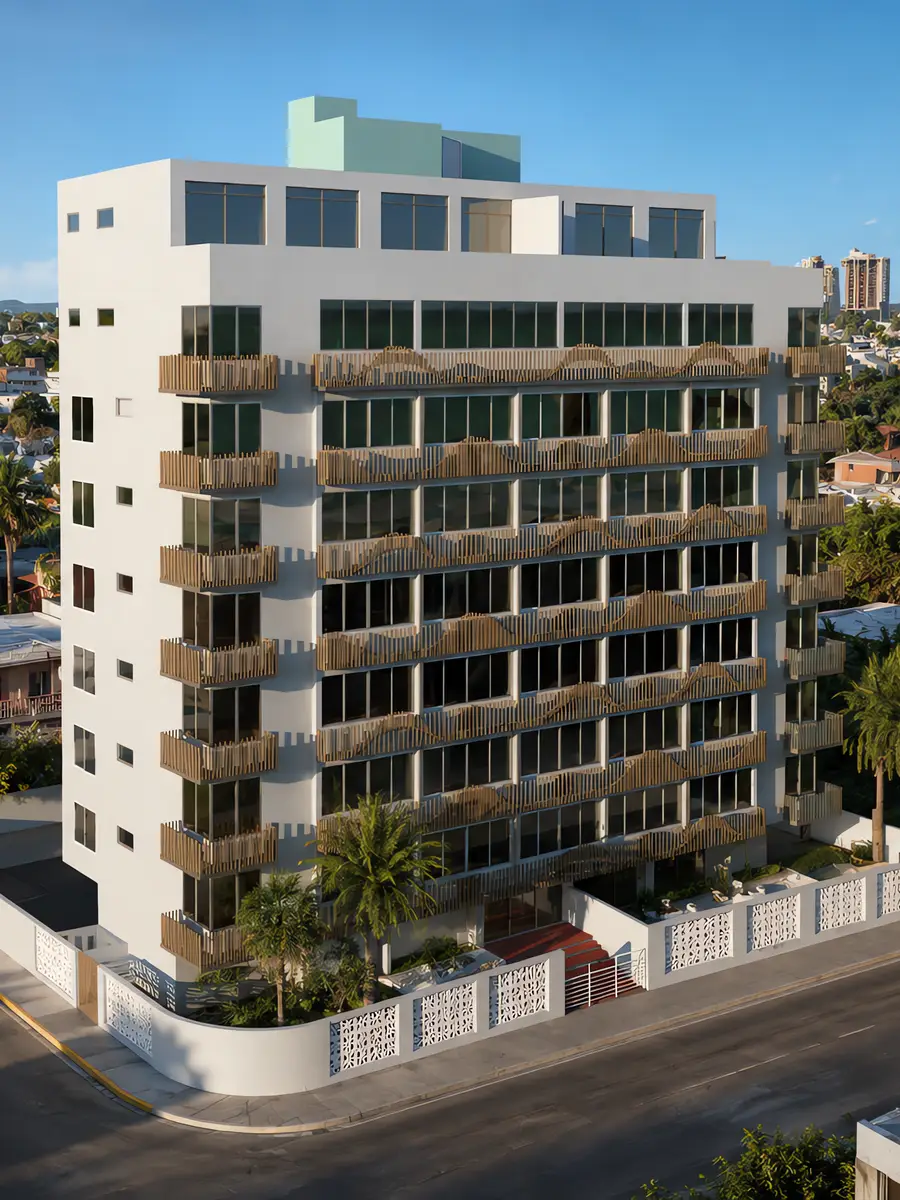
When a facade stops matching its address, that's where we come in. Send it over.
A showroom that proves local cabinetry belongs.
Wood Studio makes custom cabinetry in Puerto Rico. We designed the showroom around kitchen vignettes, a wall of material samples, and a seating area for reviewing a project, all under natural light that shows the joinery up close.
Year
2024
Location
Puerto Rico
Program
Commercial Showroom
With
Wood Studio
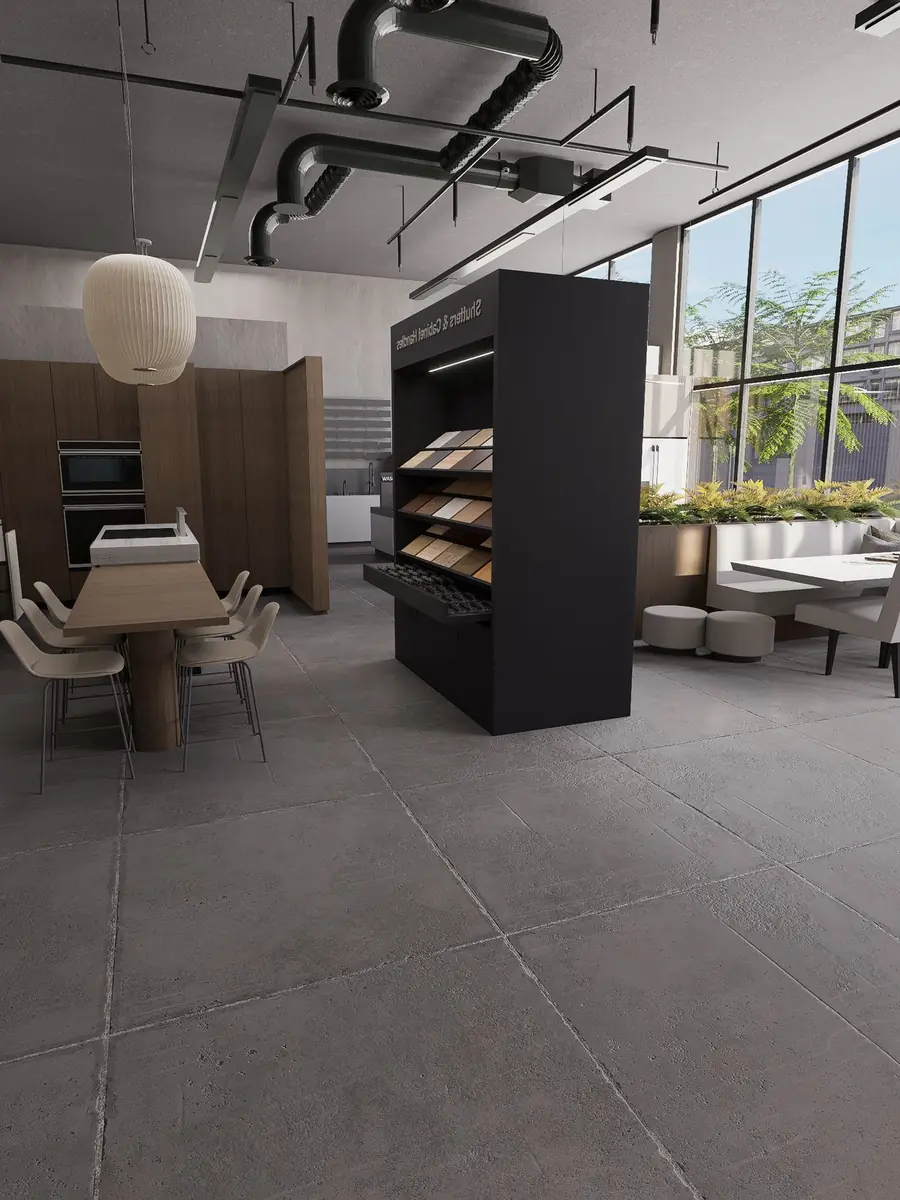
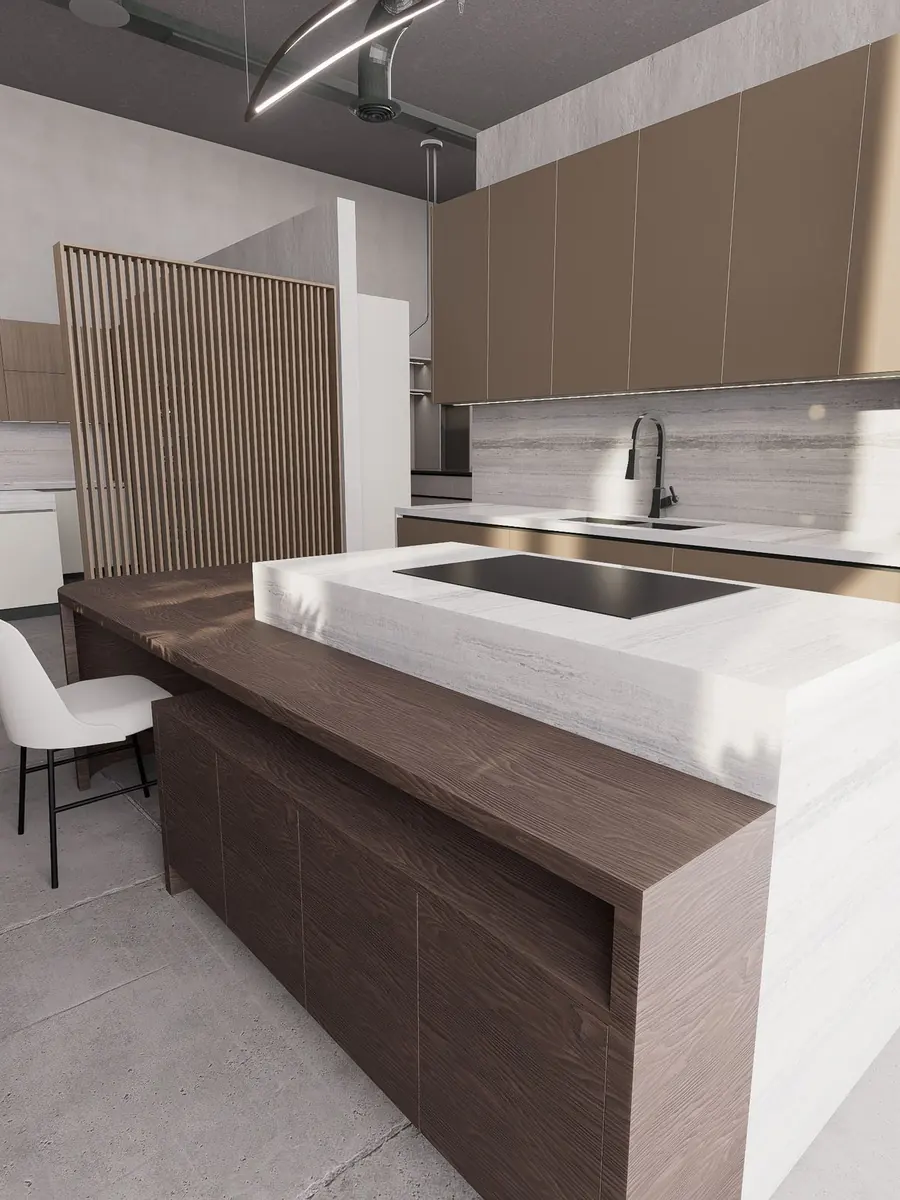
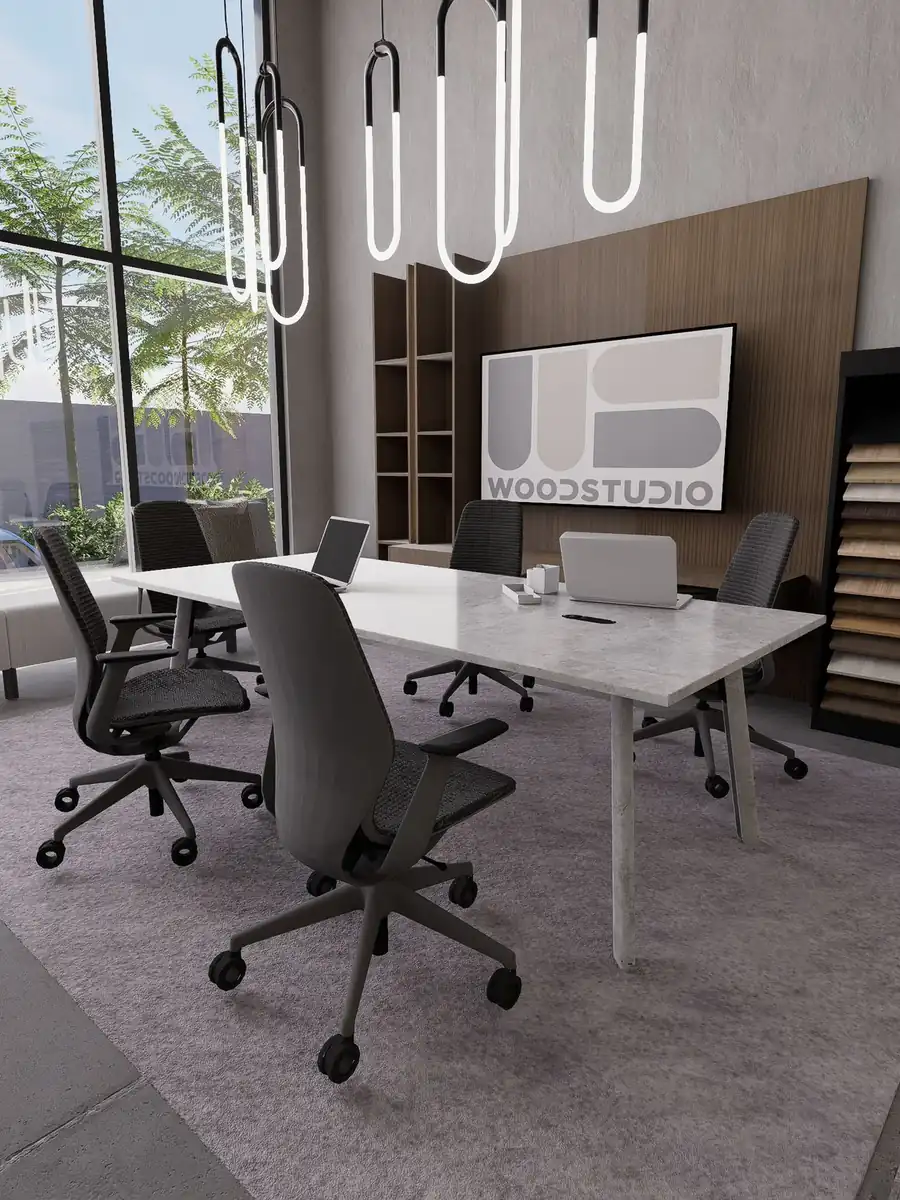
When clients judge the work the moment they walk in, we design for that. Let's talk.
A lobby that earns trust at the door.
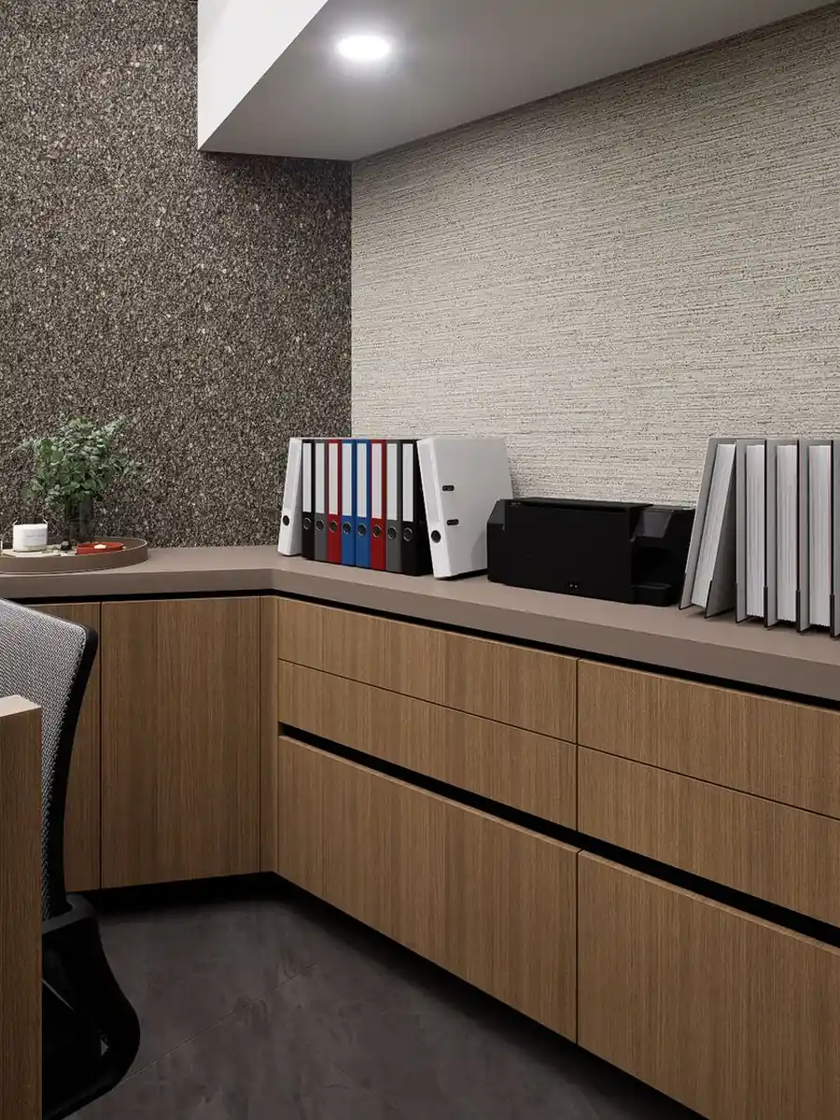
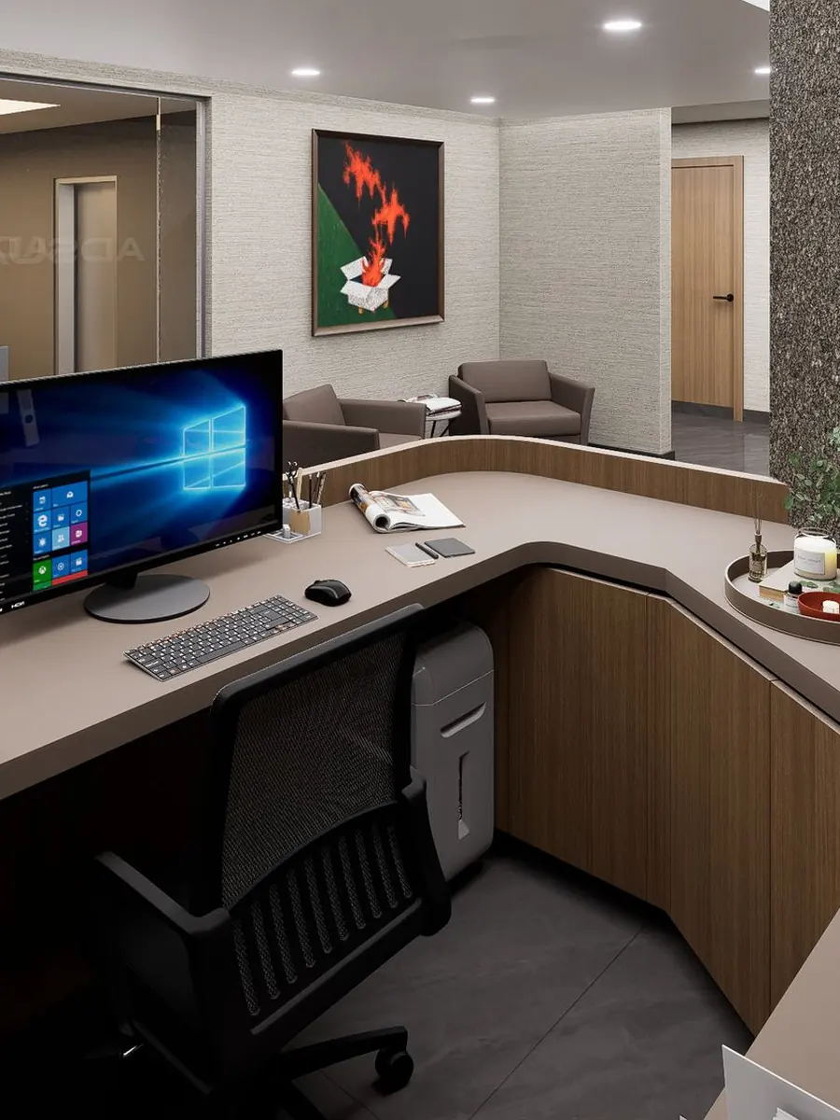
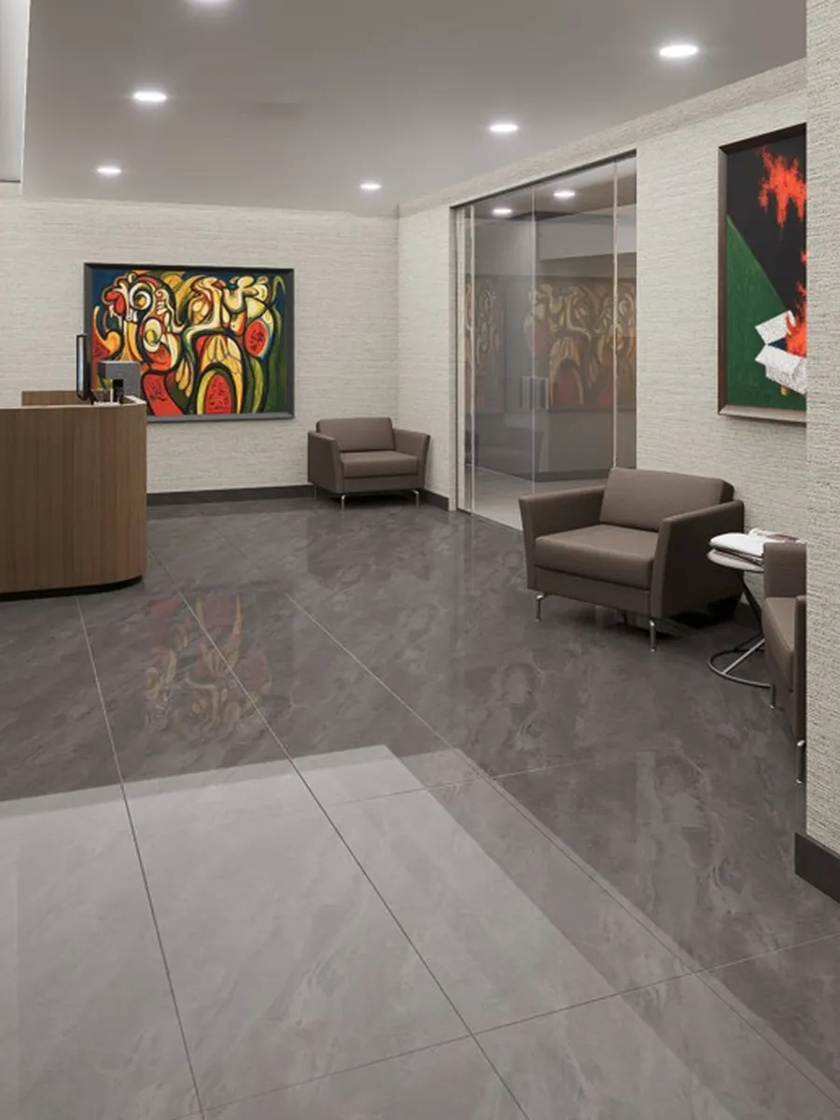
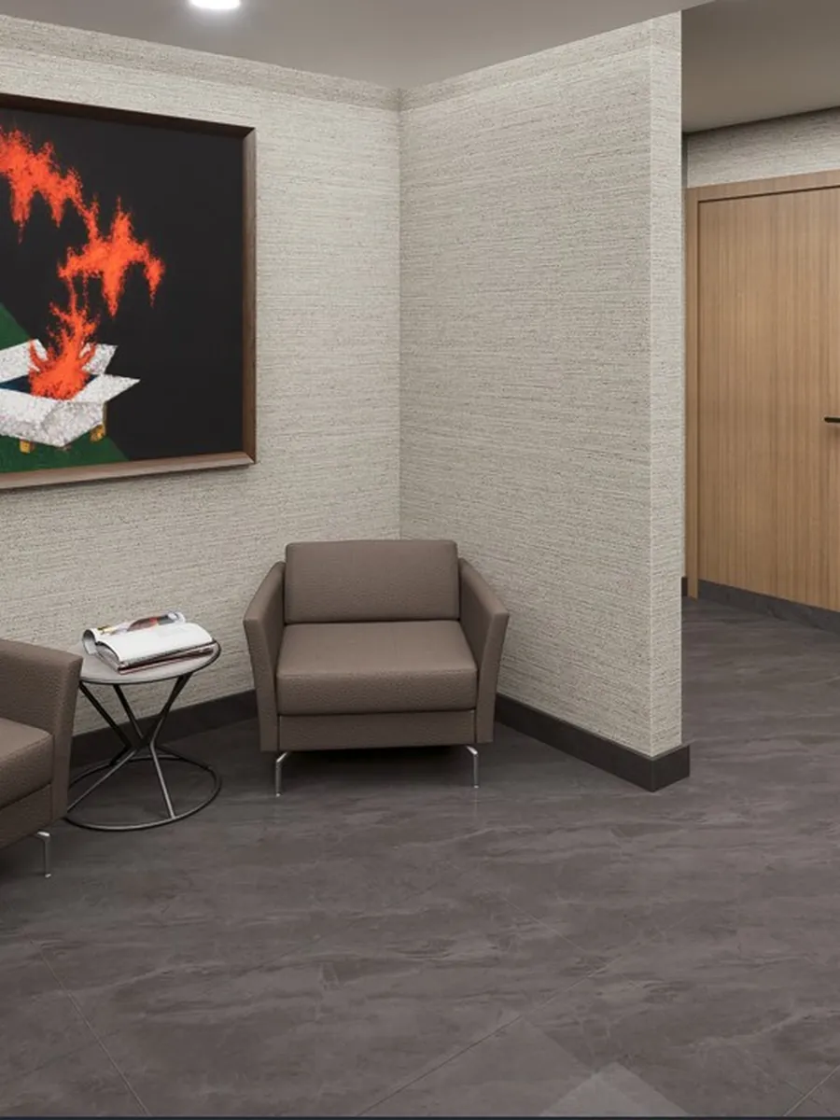
Adsuar Muñiz is a law office in San Juan. The lobby design centers on a dark stone wall and a substantial reception desk, with warmer materials through the rest of the space so it doesn't read like a bank lobby.
Year
2023
Location
San Juan, PR
Program
Law Office
With
A Interiors (Adela Rivera)
The lobby is where a client reads your firm before the meeting starts. Let's make it count.
A campo house built around the kitchen table.
A Puerto Rican engineer built this as the house to keep coming back to. It turns on one long island-table, so the kitchen never sits off to the side. The rest stays plain, built for campo heat and the breeze.
Year
2024
Location
Lajas, PR
Program
Full Residence
With
Wood Studio
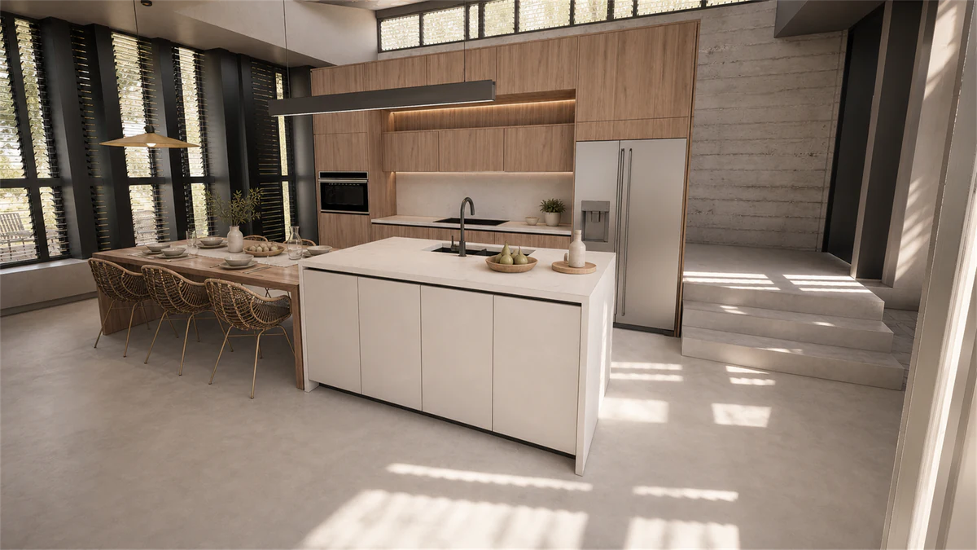
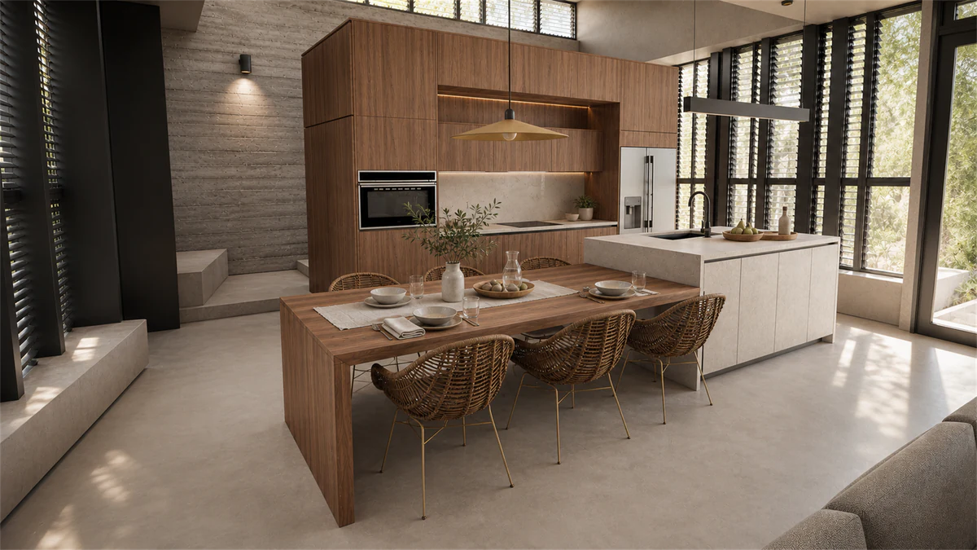
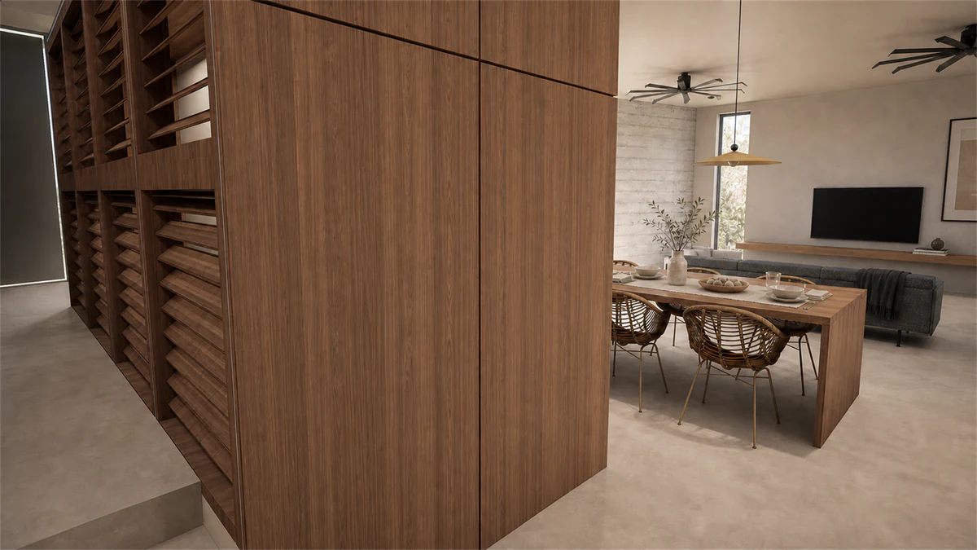
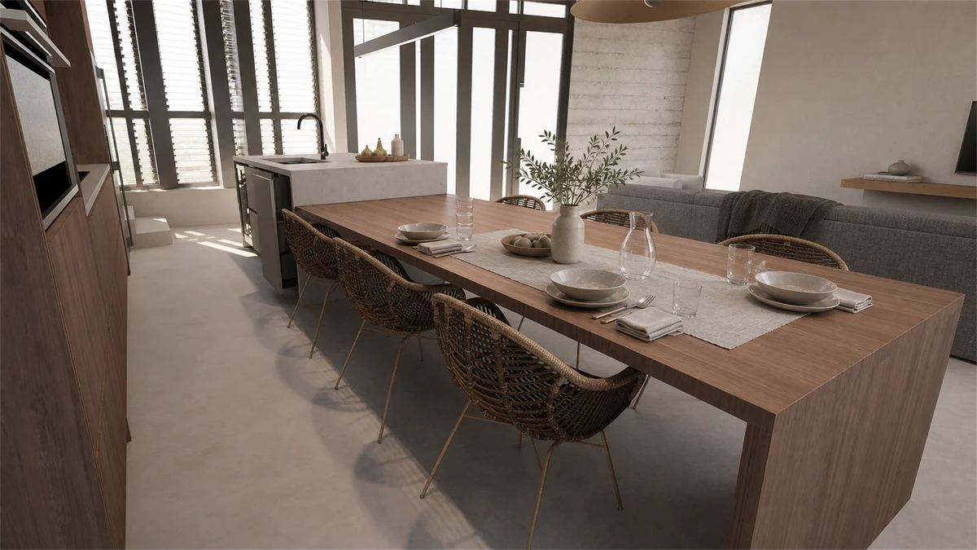
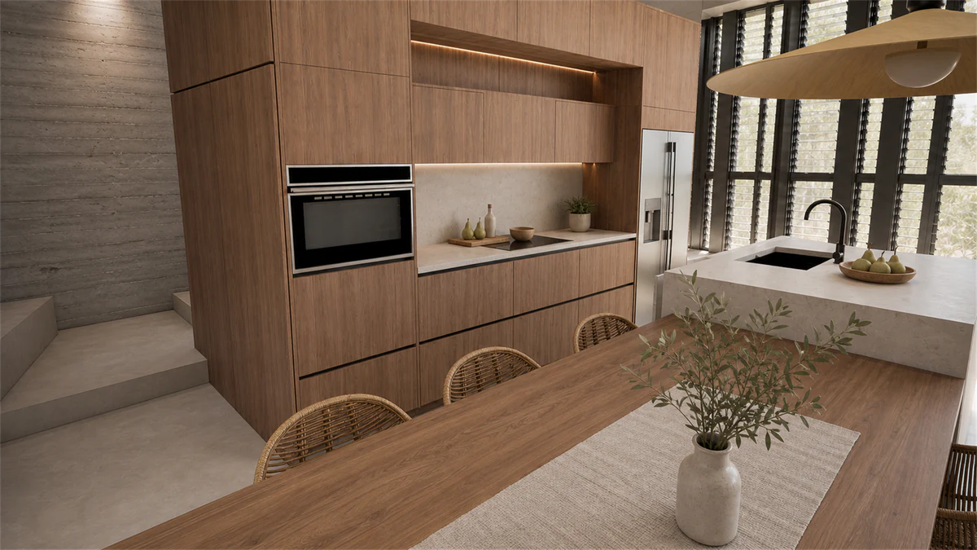
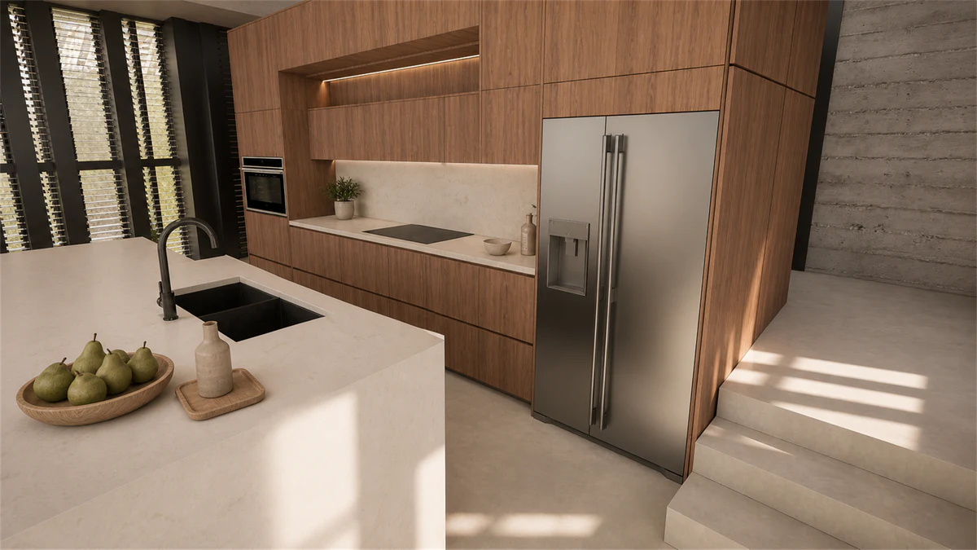
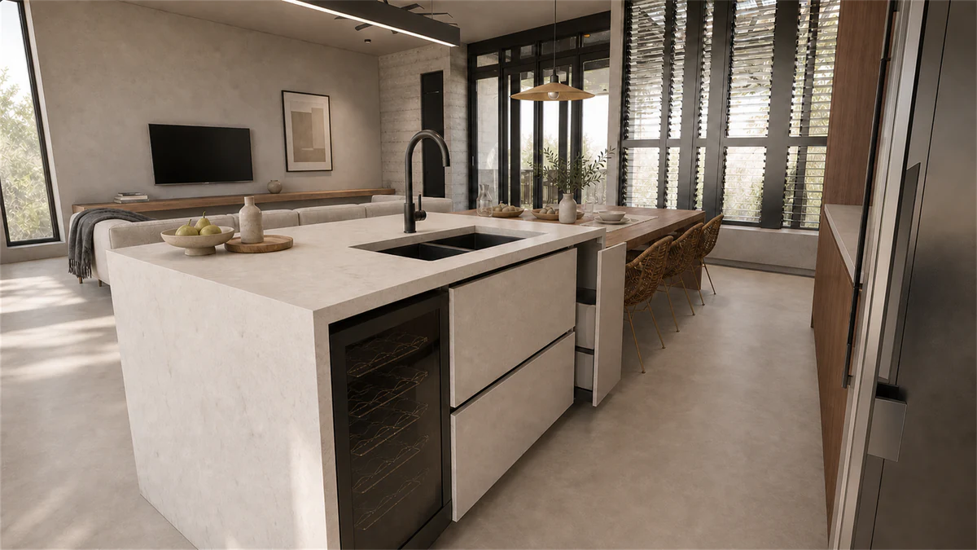
Tell us what you're picturing out in the campo, and we'll draw it so it can be built.
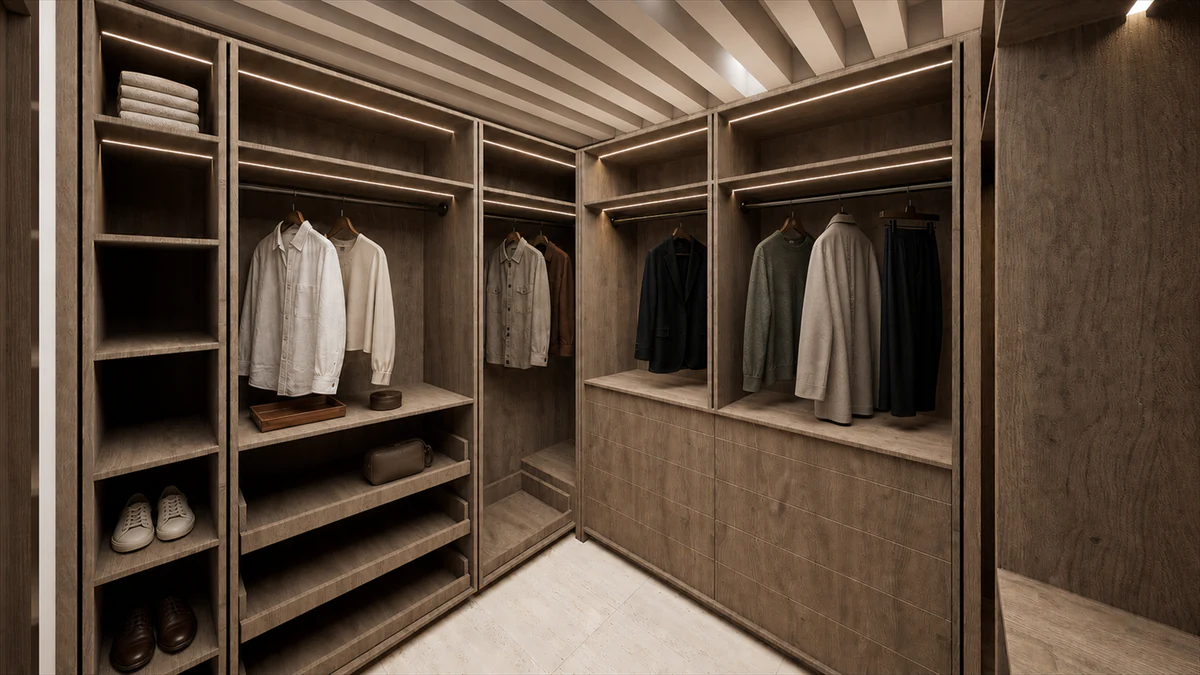
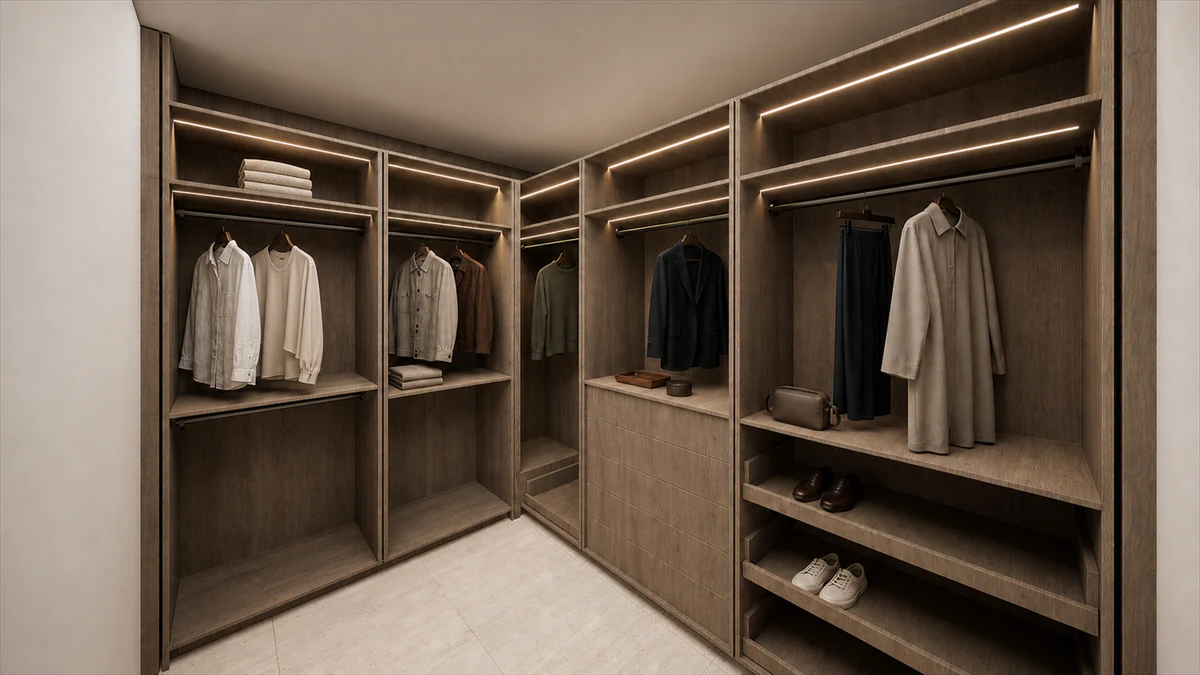
Kitchen, bar, and closet in a house already standing.
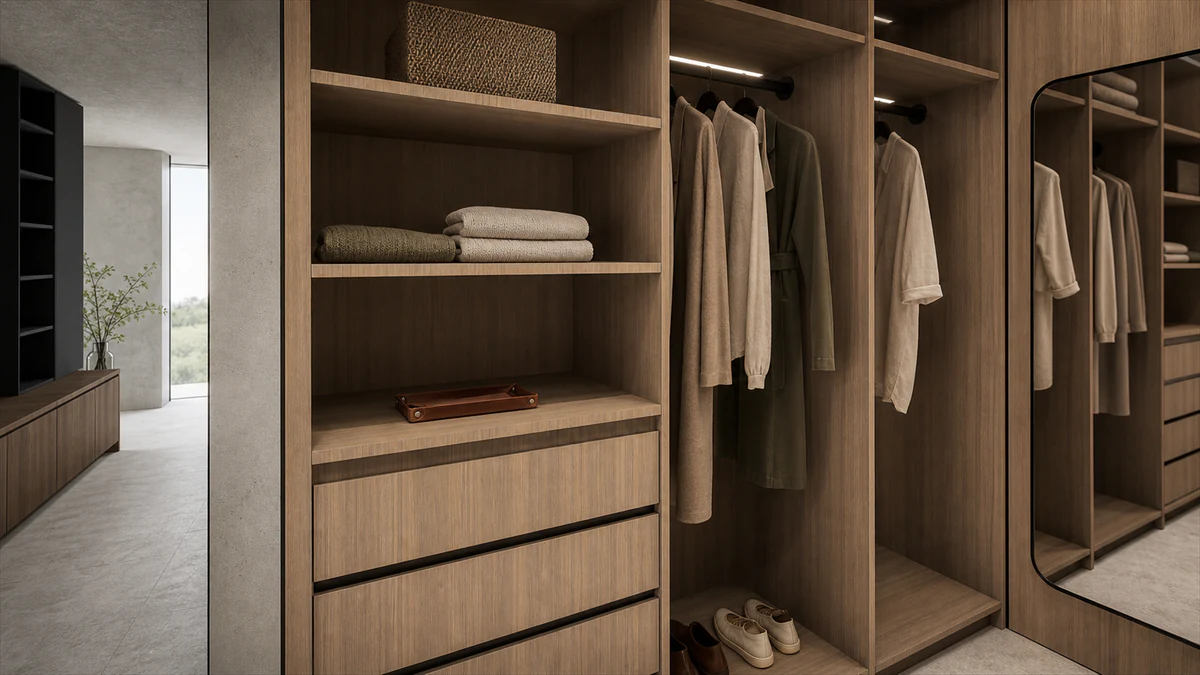
The house was already standing. The remodel went to the kitchen, the bar, and the closet, the rooms in use before anyone else is up. Everywhere else the palette stays quiet. The attention lands here instead, down to a closet laid out around what actually hangs in it.
Year
2024
Location
Puerto Rico
Program
Kitchen + Bar + Closet
With
Fokali
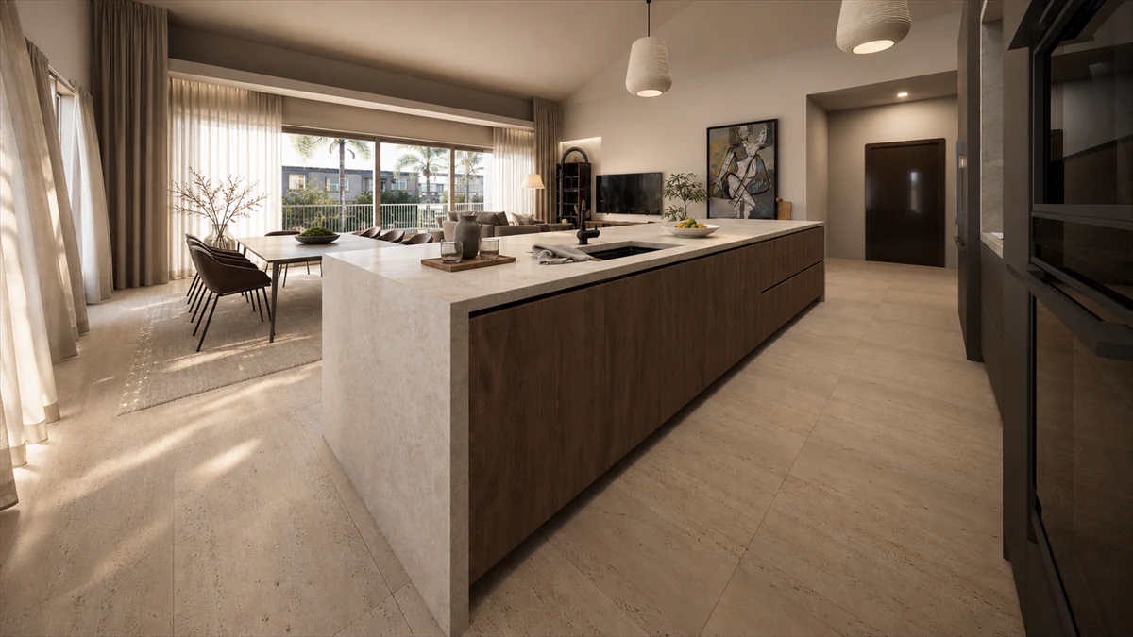
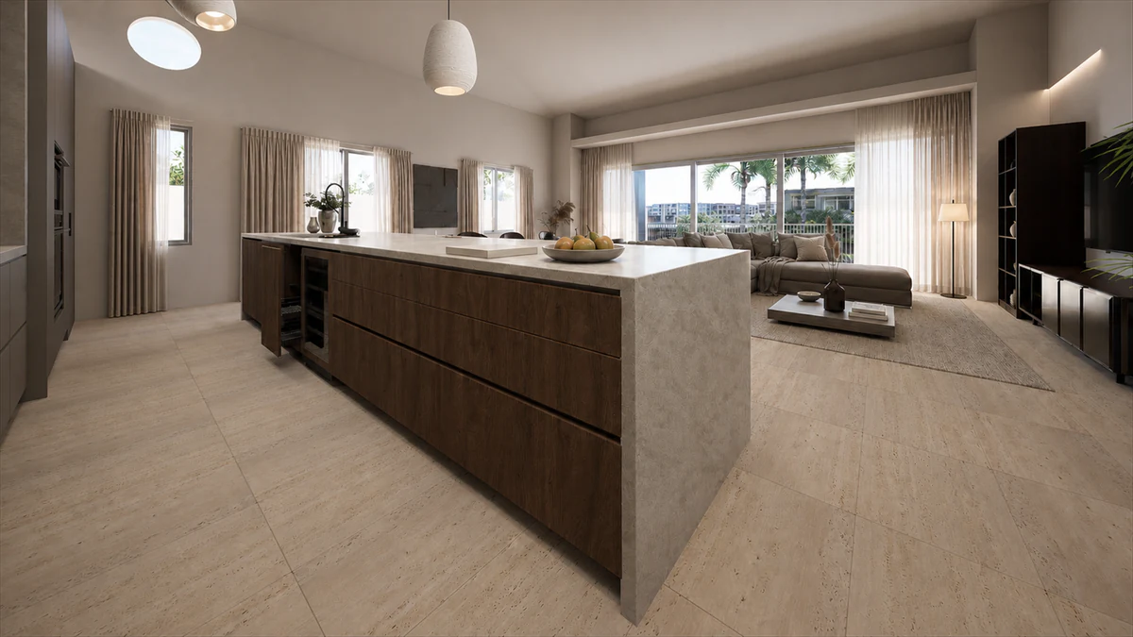
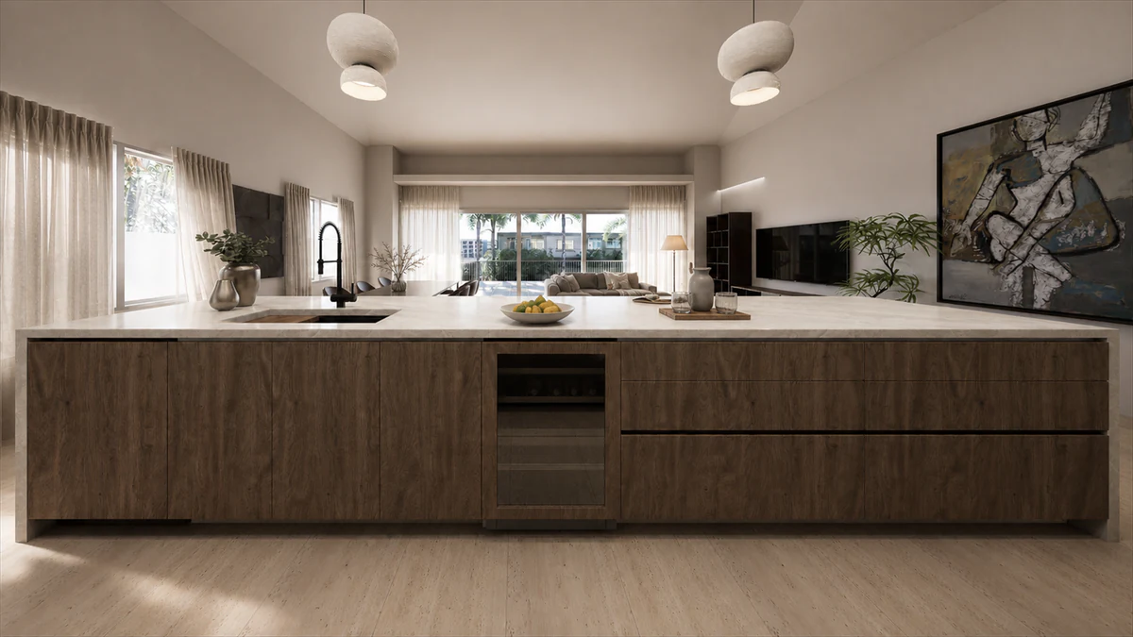
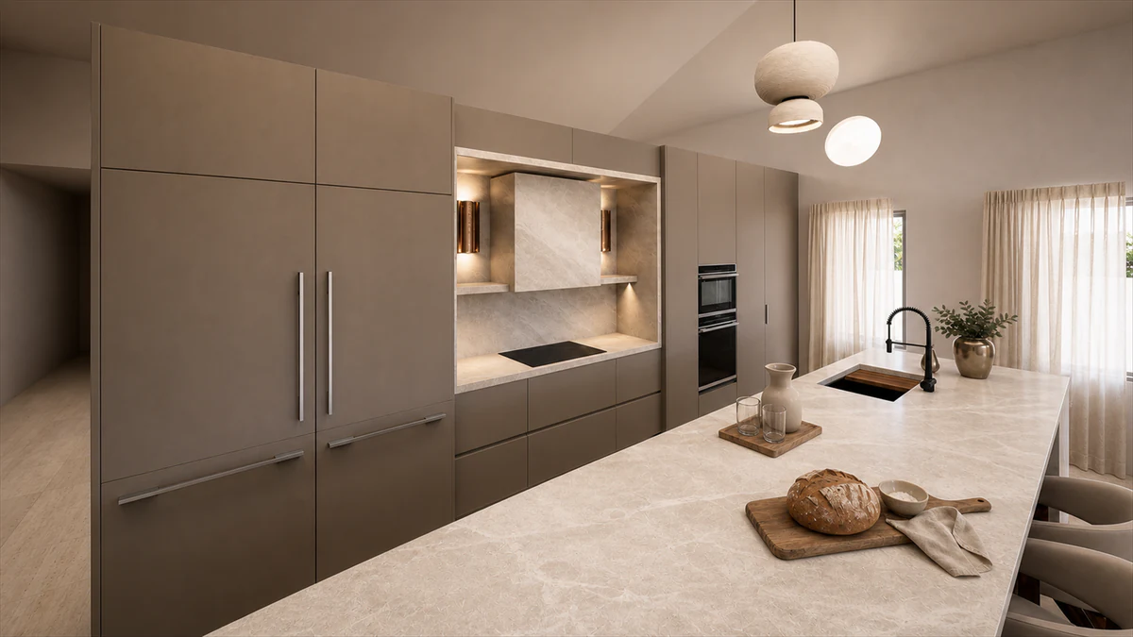
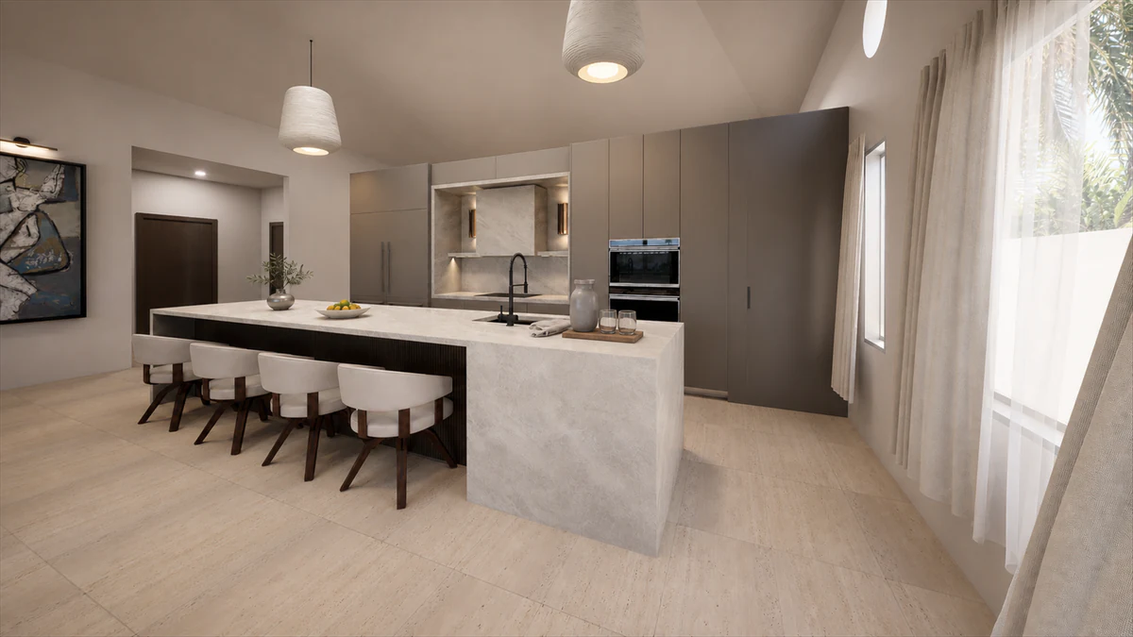
Tell us which rooms matter and we'll take it from there.
Quiet, on one of Santurce's loudest blocks.
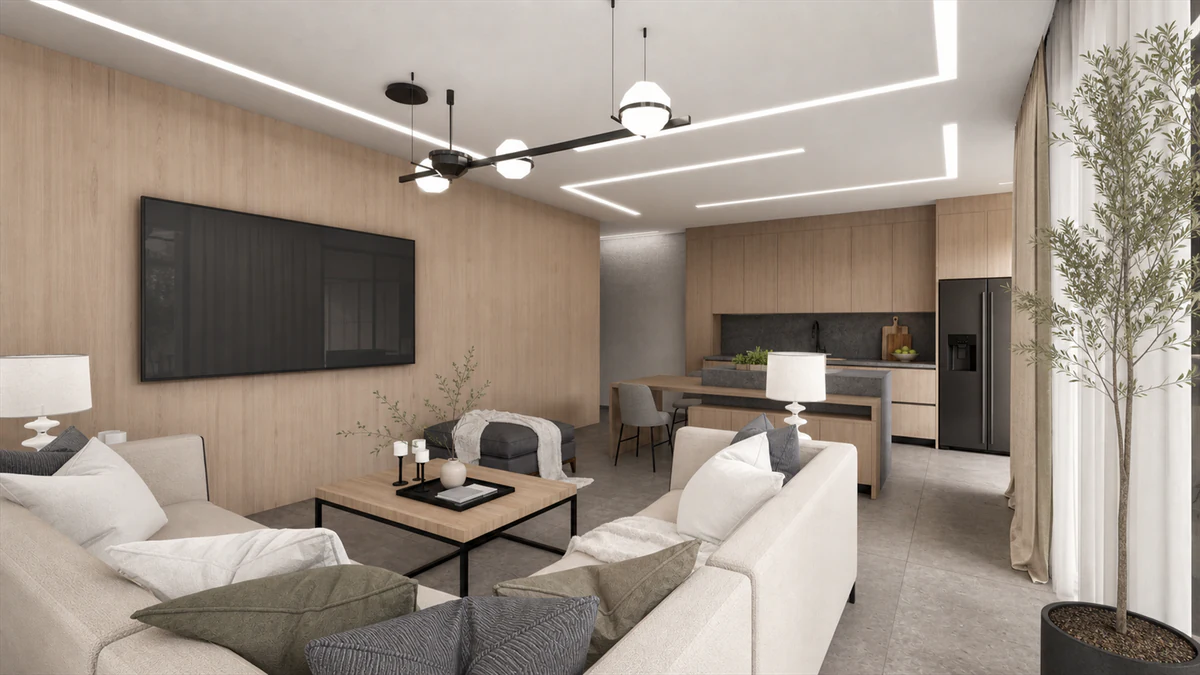
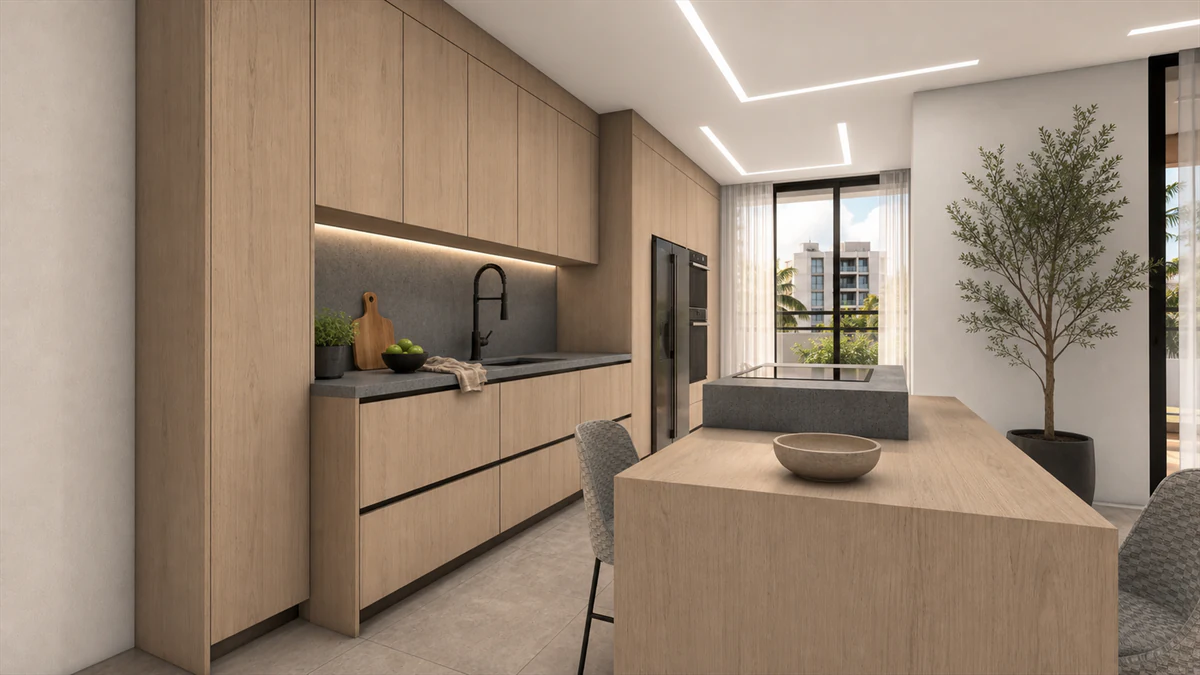
Ciudadela drops you in the middle of everything, walkable and loud. Inside, the design keeps it calm: oak, low even light, and a terrace with a sunken jacuzzi you won't want to leave on a Friday. The city's right there when you want it.
Abel Trejo contributed design and architectural visualization to this ongoing apartment project.
Year
2024
Location
Santurce, PR
Program
Full Apartment
Role
Designer and Visualization Specialist
Status
In progress
Collaboration
ReForma (Ivan Valle)
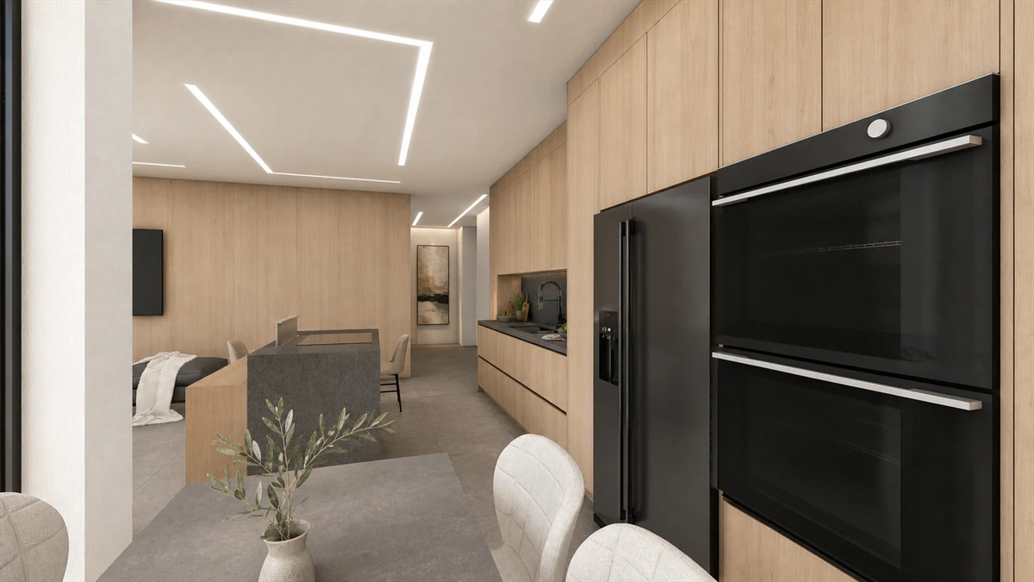
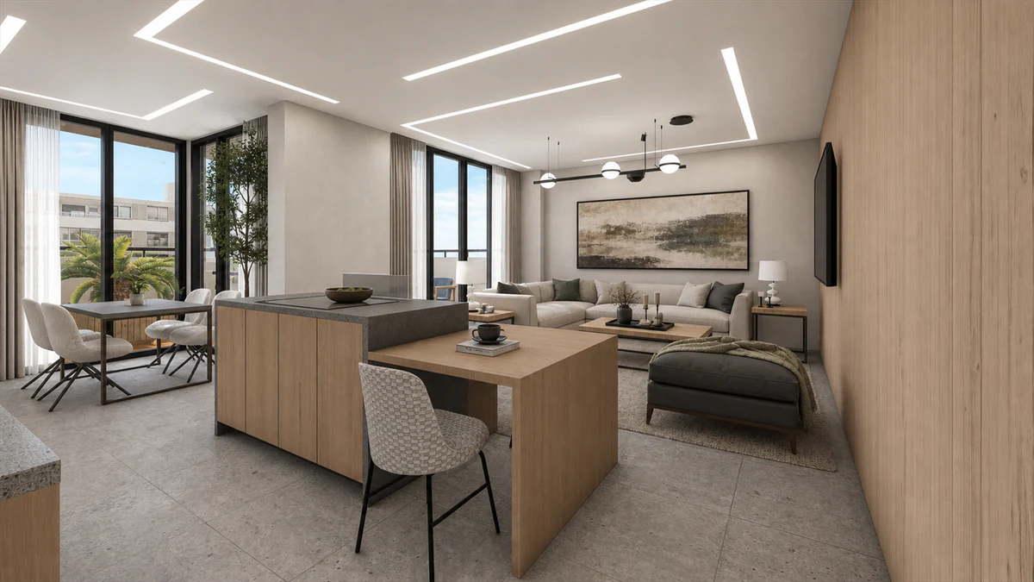
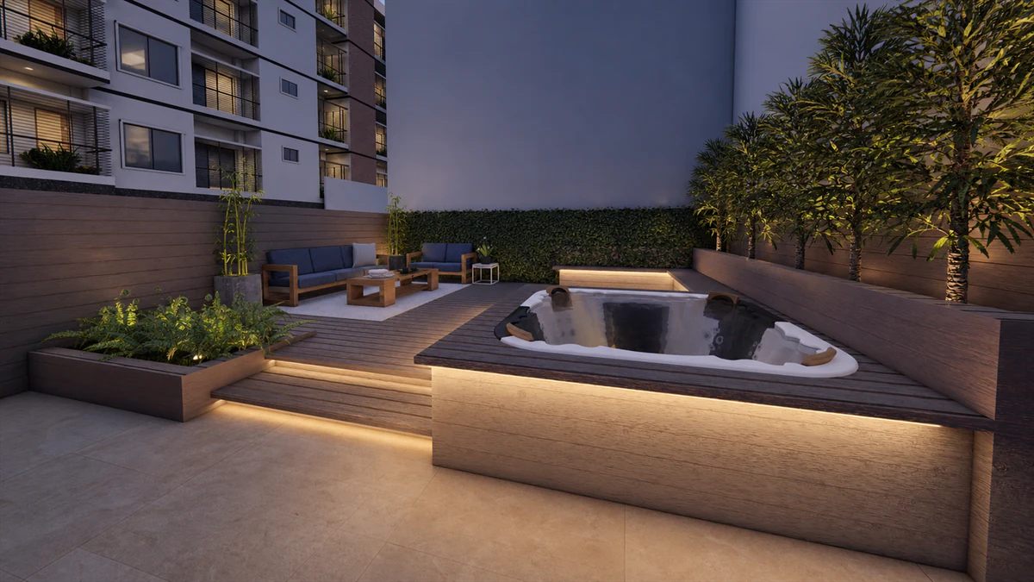
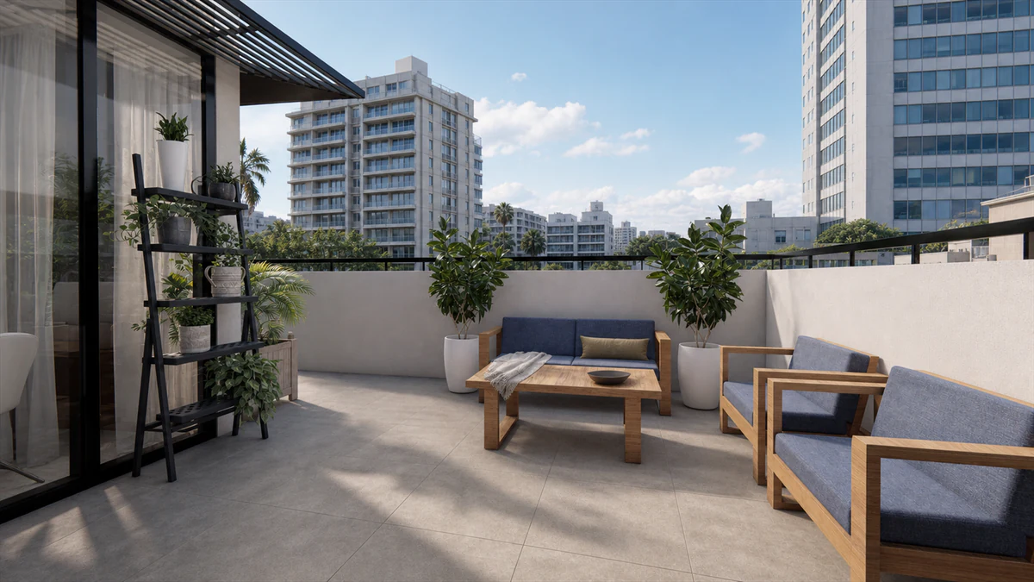
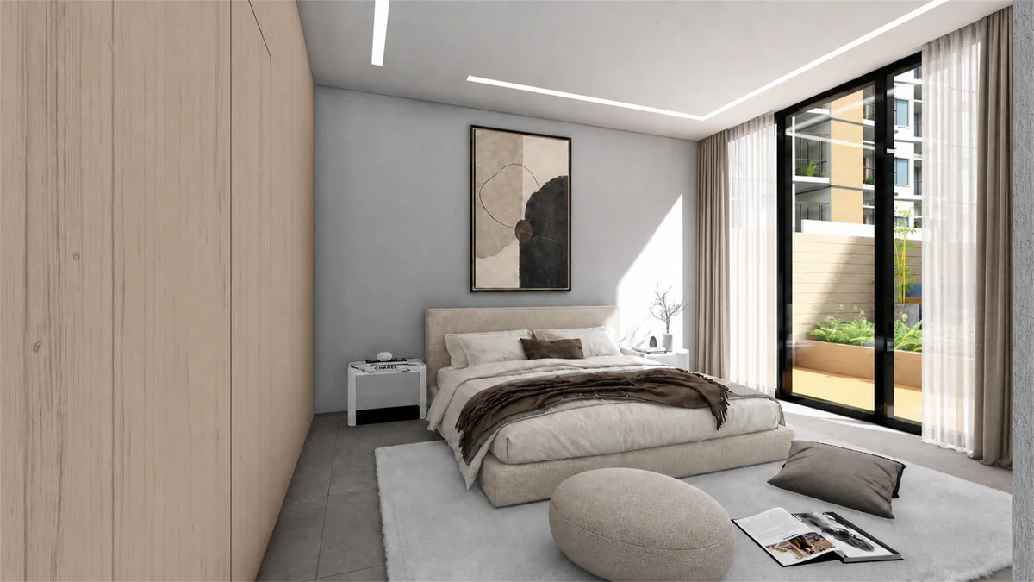
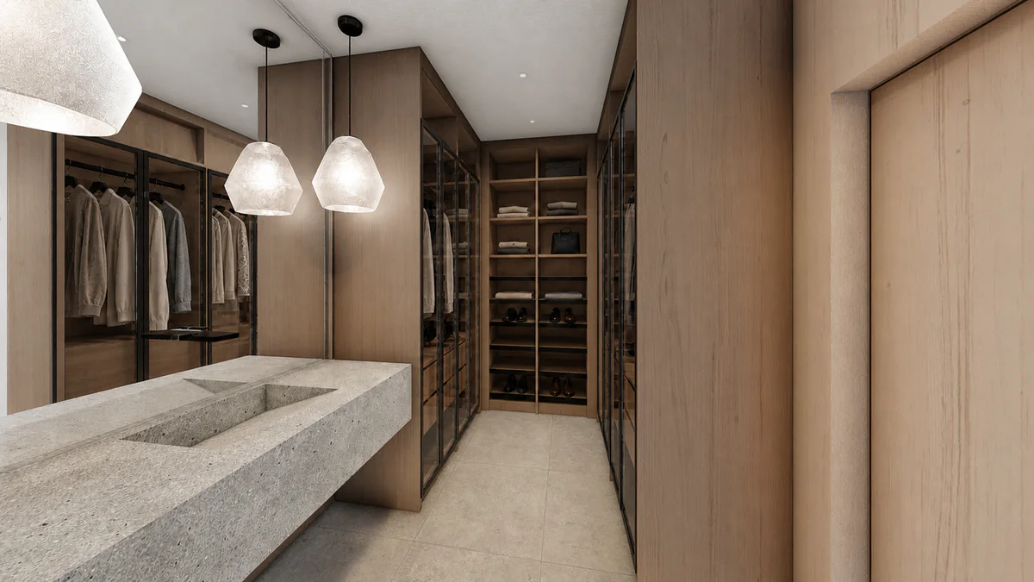
Quiet inside a loud block is harder than it sounds. Tell us about the apartment.
Ascend Studio
A brief call to understand your project before we discuss next steps.
$150Discovery Call · 30 min
Discovery Call — 30 min
$150
Fee
Select a date & time
— Secured by Stripe —
✓
Your Discovery Call is scheduled. We will follow up with a video call link within 24 hours.
Ascend Studio
A whole interior, a set of cabinetry drawings, a few renders, or help carrying a phase for your team. Send what you have and we will come back with a next step.
✓
Thank you. We review every inquiry and will reply with a clear next step.